
For homeowners
We plan house renovation, kitchen cabinet, wardrobe, TV cabinet and storage around daily routines, measurements, maintenance and budget priorities.
Johor Bahru Interior Design & Renovation
MS Design Builder & Deco plans and builds homes, restaurants, cafes, wellness centres and commercial spaces across Johor Bahru and Iskandar Puteri.
Balanced function. Elevated style. Built properly.
What are you planning?
Choose the service that best matches your project. Each path leads to a clearer page with relevant project examples.
 Home
Home
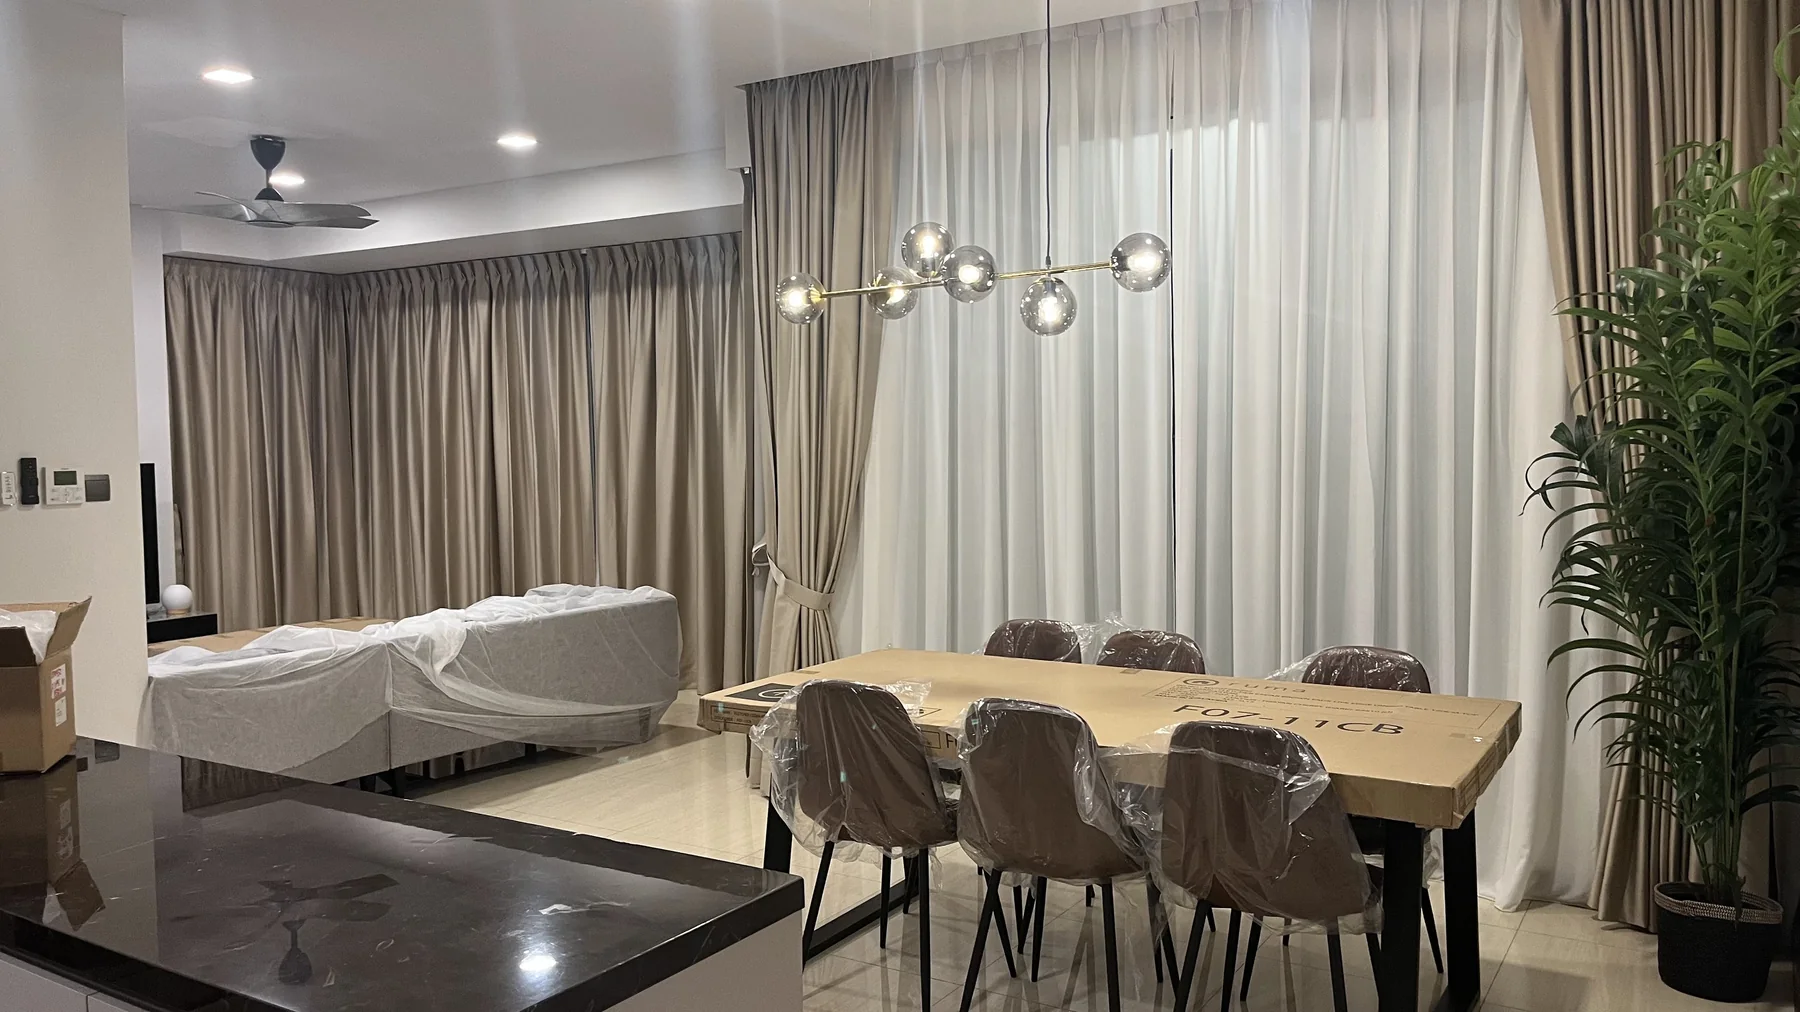
New homes, renovation, kitchens, wardrobes and complete residential interiors.
Explore Residential
Restaurant & Cafe
Spaces shaped around customer experience, service flow and daily operation.
Explore F&B Projects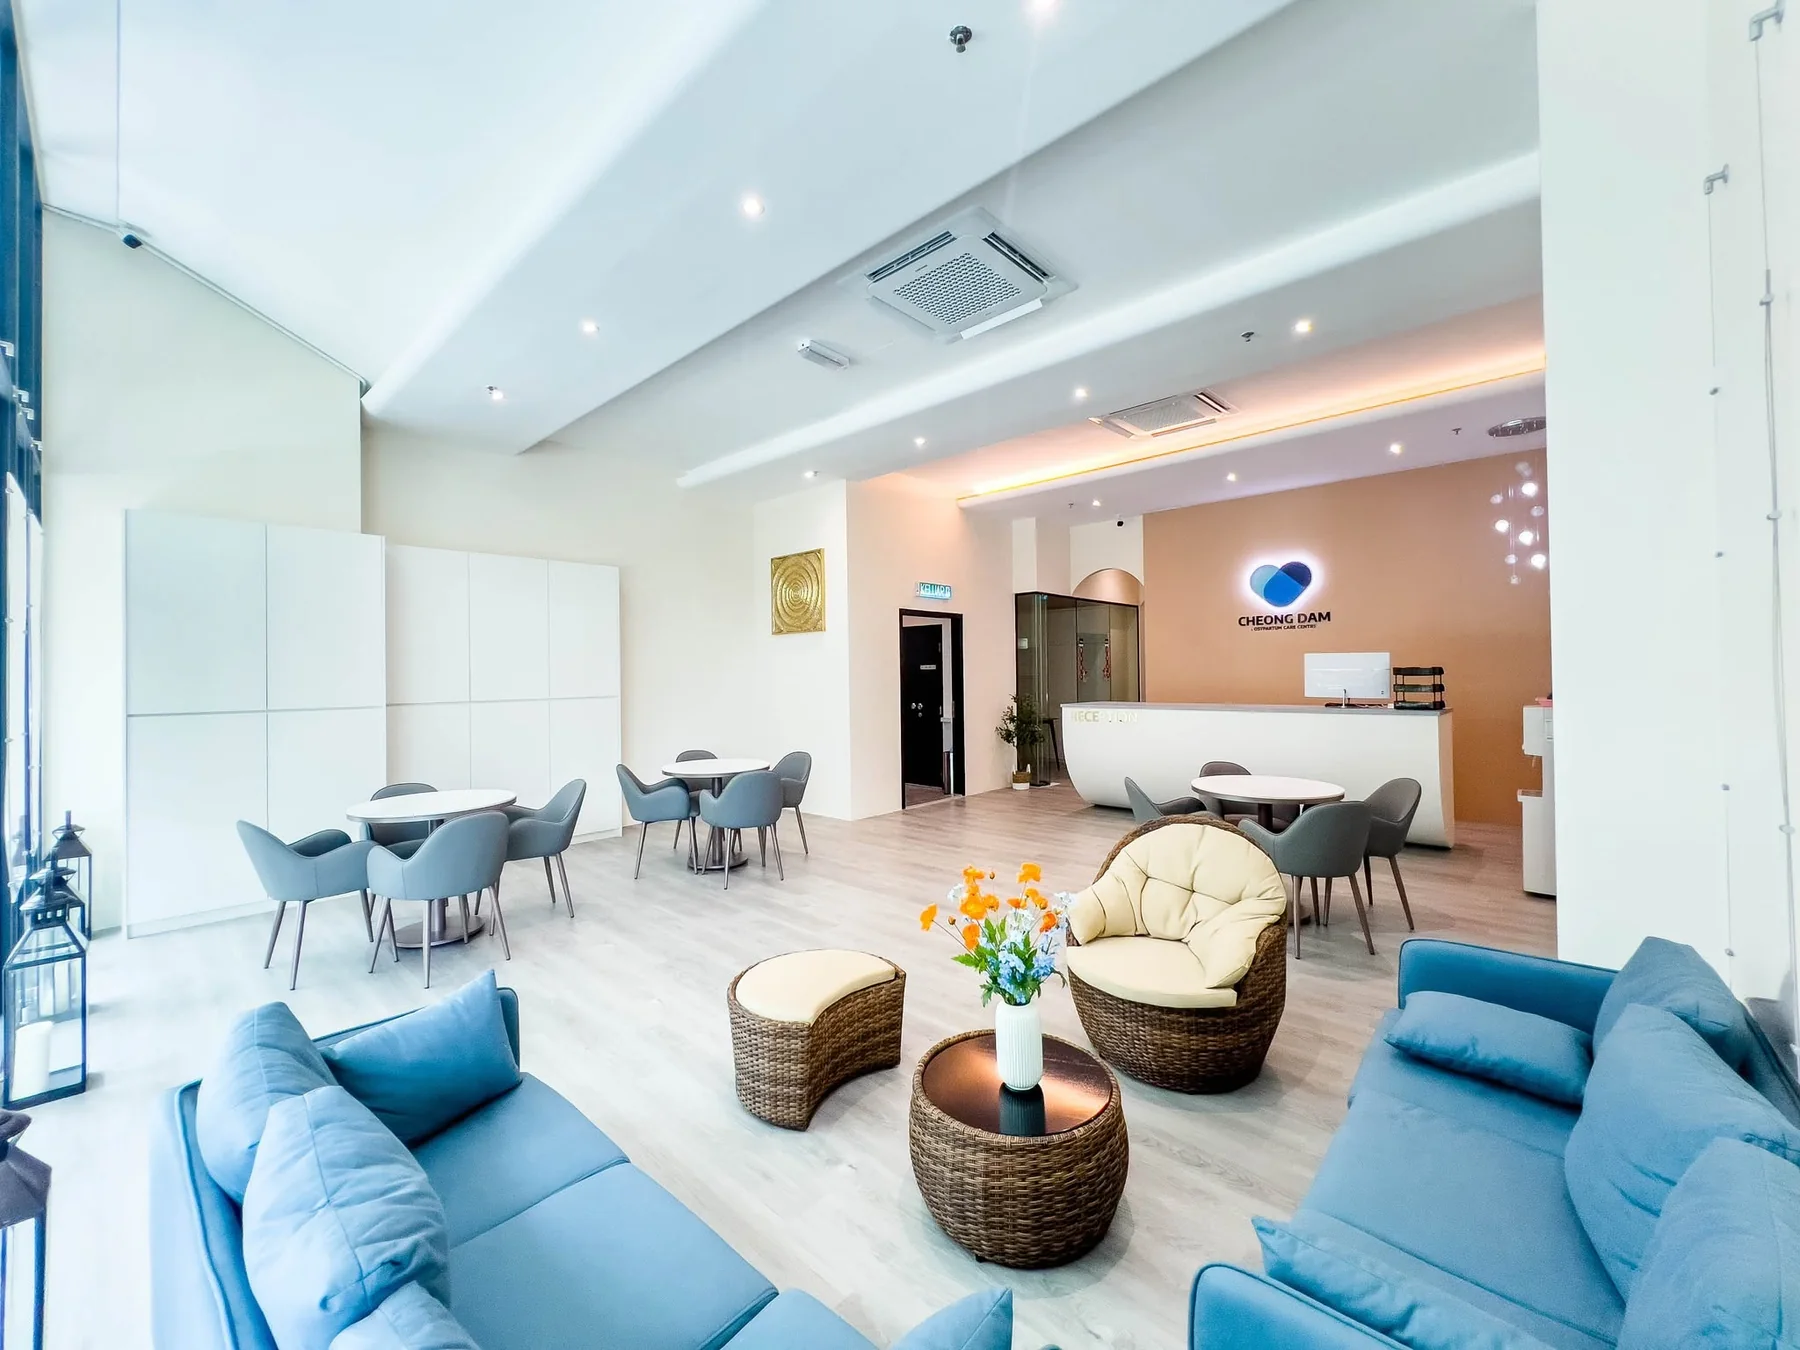 Commercial
Retail, wellness, care centres, offices and customer-facing interiors.
Explore Commercial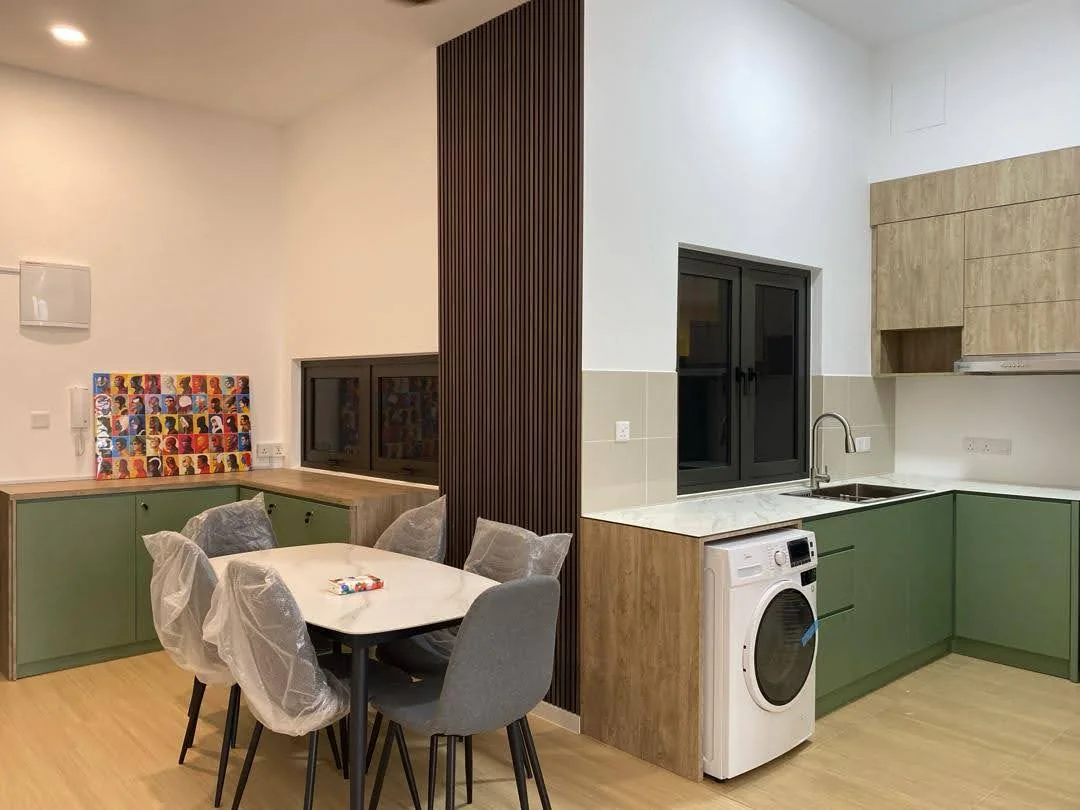 Custom Carpentry
Cabinets, counters, wardrobes and furniture made for real dimensions.
Explore CarpentryMany clients compare interior designers, renovation contractors and carpentry teams separately. MS Design Builder & Deco brings the planning, site coordination and built-in furniture decisions together so the final space can be designed with construction reality in mind.
We plan house renovation, kitchen cabinet, wardrobe, TV cabinet and storage around daily routines, measurements, maintenance and budget priorities.
We consider seating, customer flow, counter position, lighting mood, durability and easy maintenance for F&B spaces in Johor Bahru and Iskandar Puteri.
We support cafes, restaurants, wellness centres, care centres, retail and office spaces where brand atmosphere and daily operation must work together.
Built-ins are coordinated with site conditions, electrical points, appliances, material selection and installation details instead of being treated as an afterthought.
Before · Design · Built
Use real project photography to show how design direction, materials, site coordination and final completion connect.
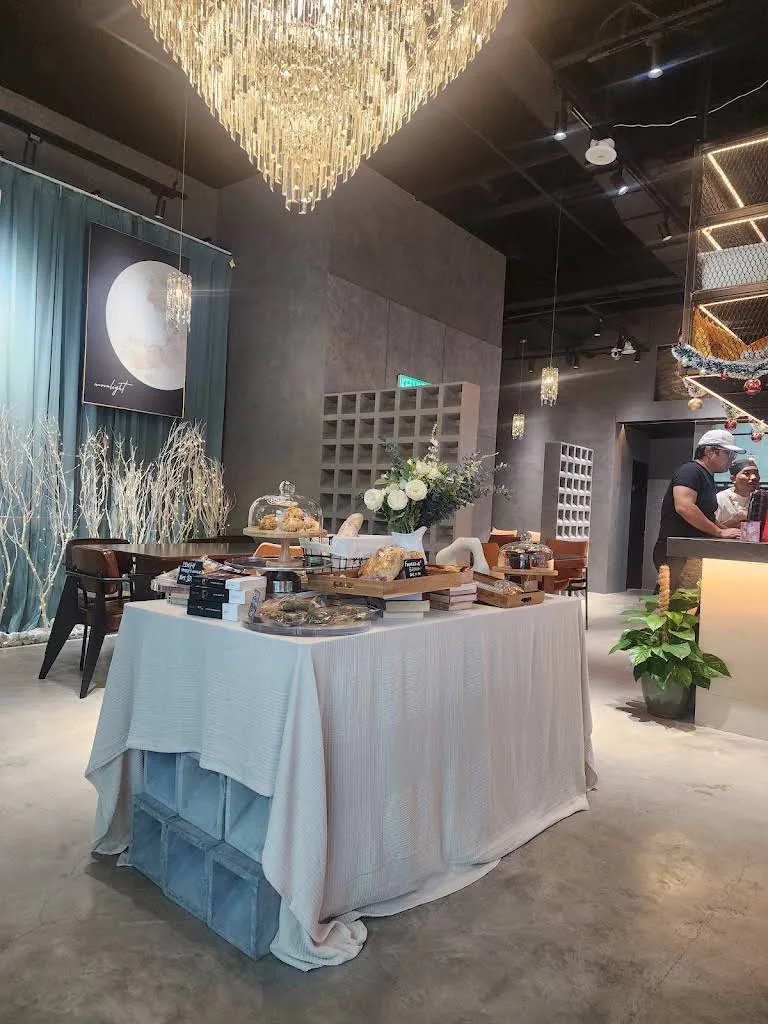
From a business concept to a space people can sit in, move through and remember.
Click any project image to open more photos.
Featured project story
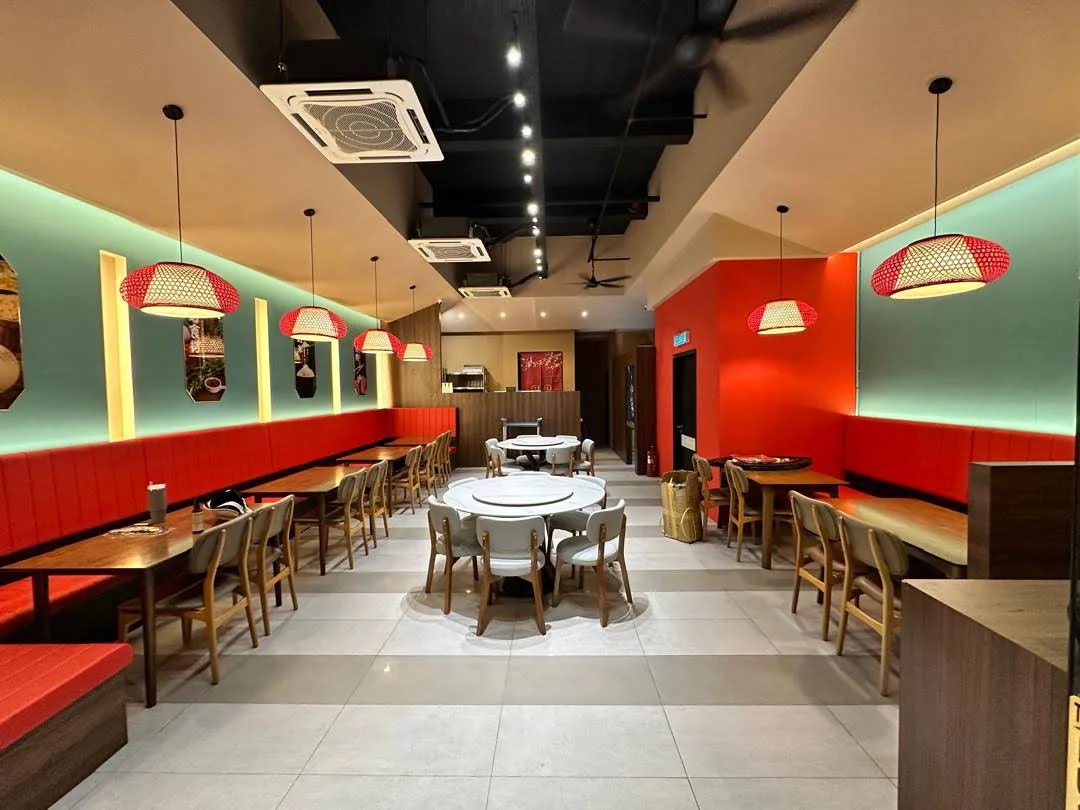
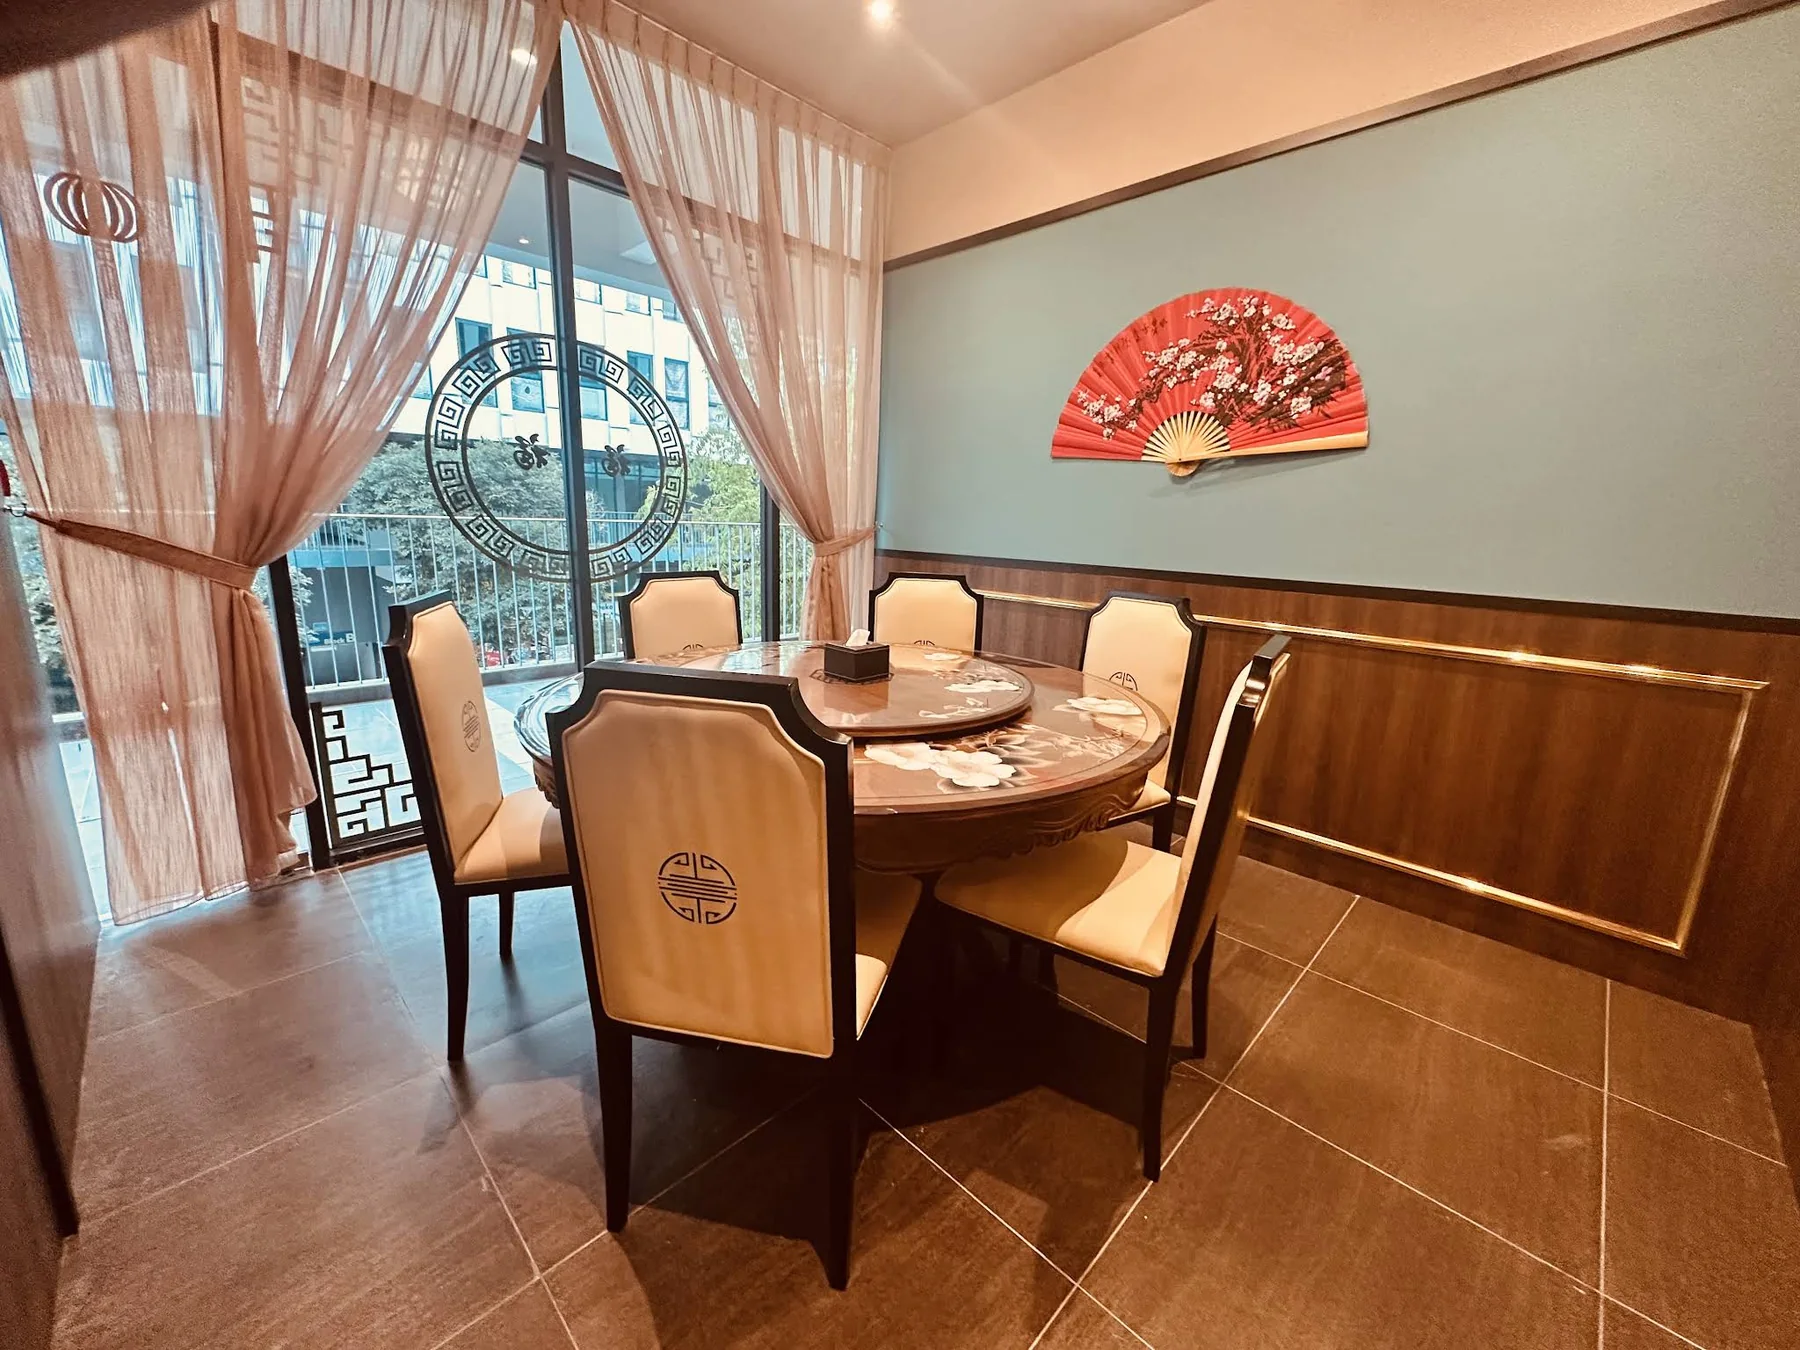
The restaurant needed a clear Korean-Chinese identity while maintaining comfortable seating, service movement and easy daily maintenance.
We coordinated the dining layout, lighting mood, built-in elements and material direction so the space could feel warm without compromising operation.
A completed restaurant environment that feels distinctive, comfortable and ready for real service.
Spaces we have shaped
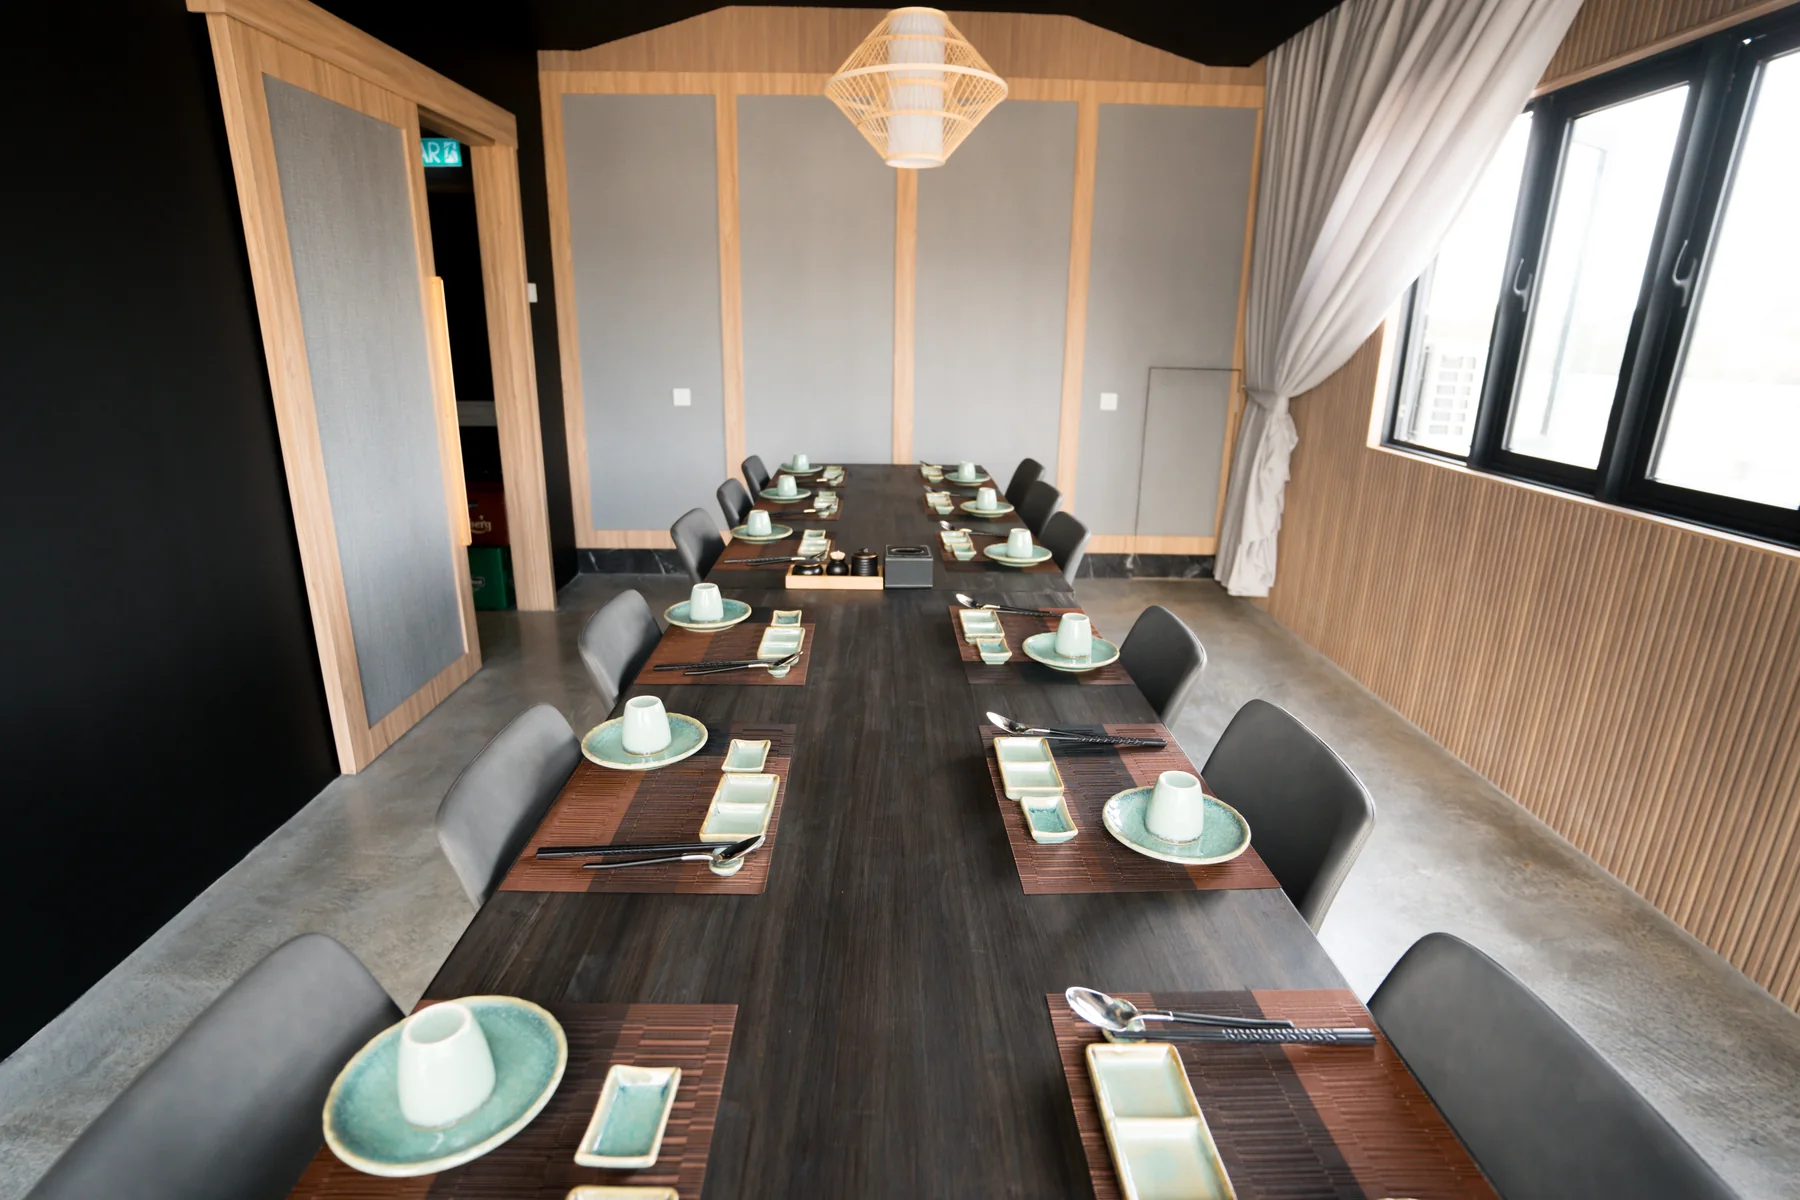
Actual completions and selected design visualisations from MS Design Builder & Deco. Every card links to more project photos or a detailed project page.
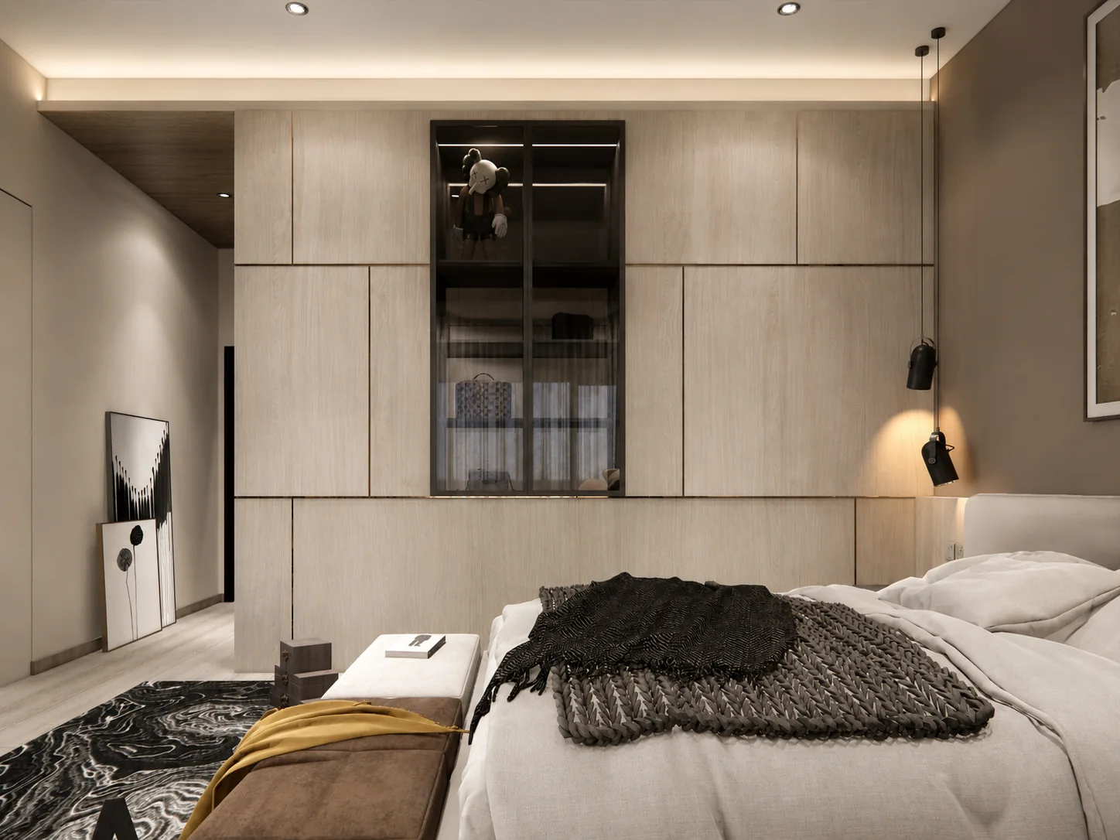


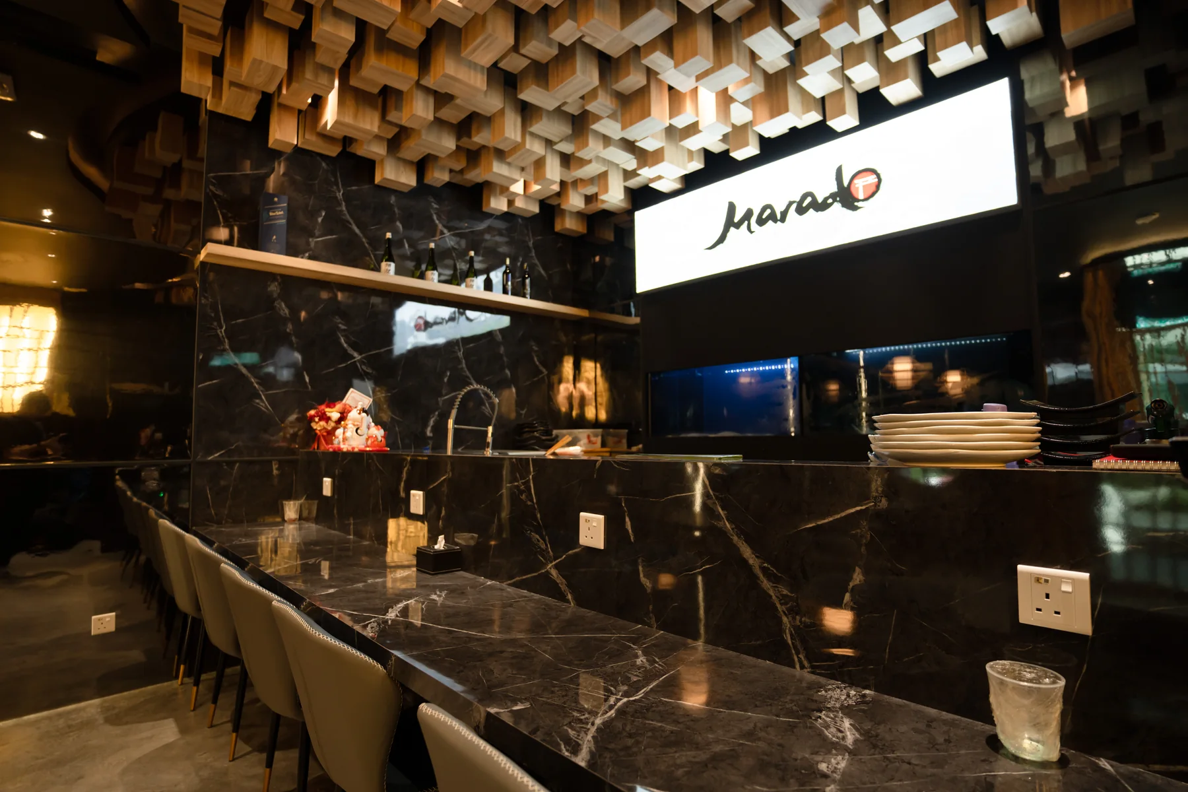
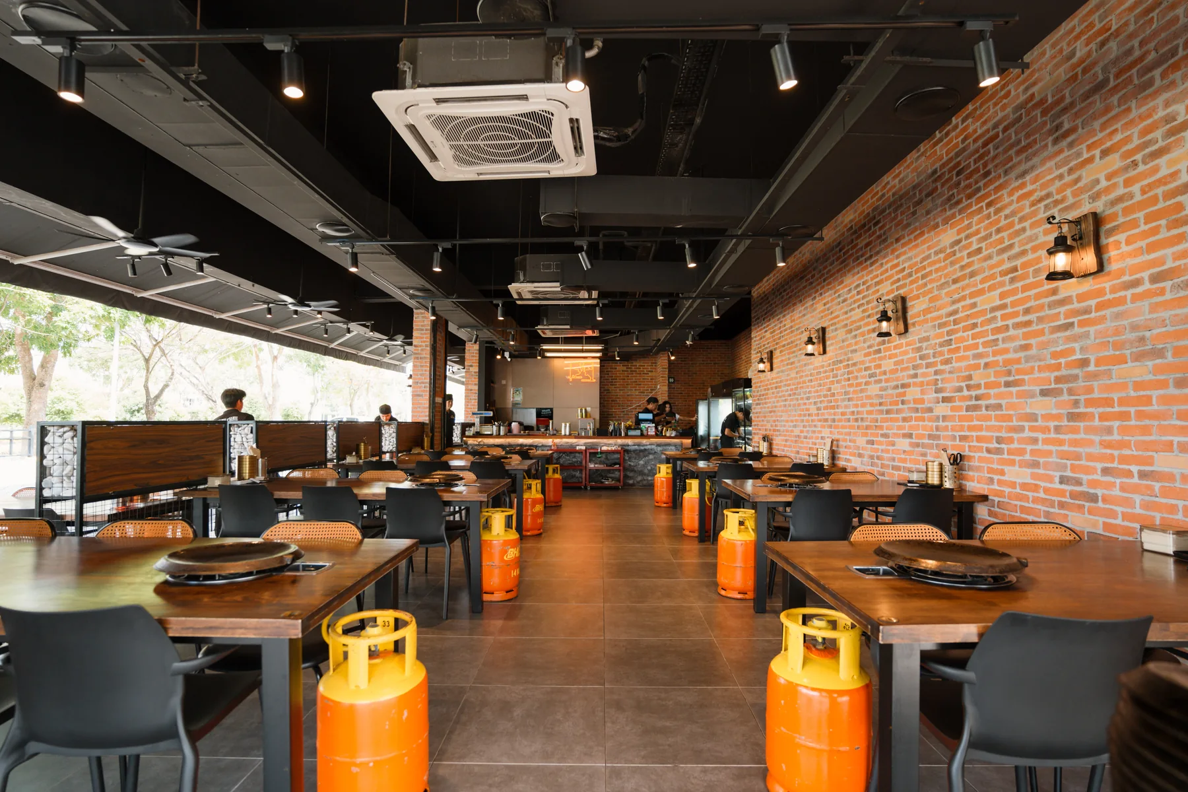
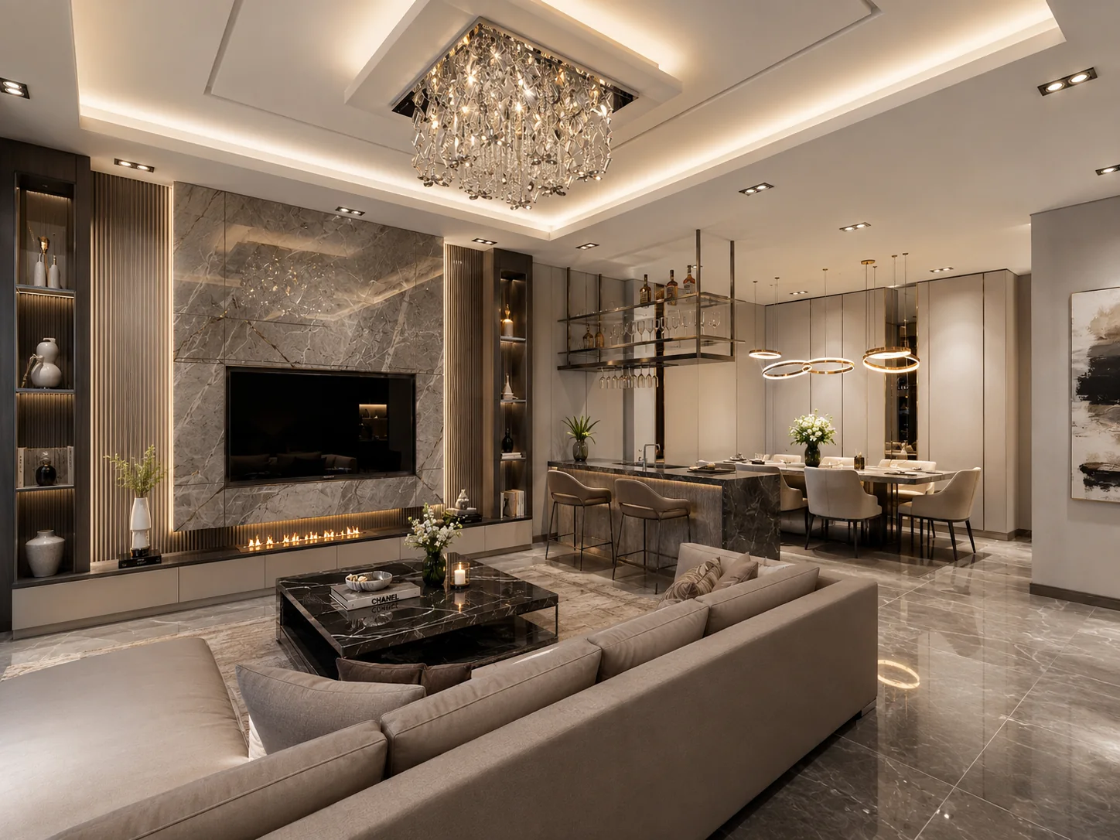
We connect design decisions with material choices, site conditions, construction details and the way each space will actually be used.
Design decisions are considered alongside materials, site conditions and construction requirements.
Layouts are shaped around movement, storage, operation and daily use.
Cabinetry and built-ins are planned around real measurements, equipment and everyday needs.
Key decisions stay connected from concept and material selection through installation and handover.
Meet Raymond
Raymond Kang is the founder and design director of MS Design Builder & Deco. His approach combines creative design thinking with practical construction knowledge.
“I do not want clients to only see a beautiful drawing. I want them to see how the idea becomes a space they can walk into, touch and use.”
Replace this image with Raymond or team site photography when available.
A clearer path
We learn about the location, space, priorities, budget direction and ideal timeline.
We shape the layout, materials, lighting mood and built-in direction.
We coordinate site work, installation decisions and custom details.
We check the completed space and prepare it for daily use or operation.
Client reviews
Real feedback from clients who worked with MS Design Builder & Deco on restaurant, cafe and care-centre projects.

“They understood our concept clearly and solved site issues quickly.”
Mr. John Seo
HAOHAO Korean-Chinese Restaurant · ALMAS RETAIL, Iskandar Puteri
“Their material selection helped create a clean, refined and premium atmosphere.”
Thera Cafe
RA-23-G, ALMAS RETAIL, Puteri Harbour · Iskandar Puteri
“They helped us build a calm, comfortable and trustworthy environment.”
CheongDam Postpartum Care Center
RA 30 G, Persiaran Laksamana, Kota Iskandar · Iskandar PuteriJohor Bahru renovation FAQ
MS Design Builder & Deco combines design direction, renovation coordination and custom carpentry planning. This helps clients connect layout, materials, site conditions and built-in details before construction starts.
Yes. Our project experience includes homes, restaurants, cafes, wellness spaces, care centres and commercial interiors around Johor Bahru, Iskandar Puteri and Puteri Harbour.
Yes. F&B projects need customer flow, seating, counter planning, lighting, maintenance and brand atmosphere. We use completed projects such as HAOHAO, Thera Cafe and Marado as practical references.
Please send the project location, property type, approximate size, photos or floor plan, scope of work, budget range and expected start date. This allows Raymond to understand the project before suggesting the next step.
Search in your language
MS Design Builder & Deco now has dedicated search pages for English, Chinese, Malay, Japanese and Korean users looking for Johor Bahru renovation, interior design, restaurant renovation, cafe fit-out, kitchen cabinet and custom carpentry services.
Start your project
Tell us about the location, space, budget direction and ideal timeline. We will review the brief before discussing the next step.
Company details