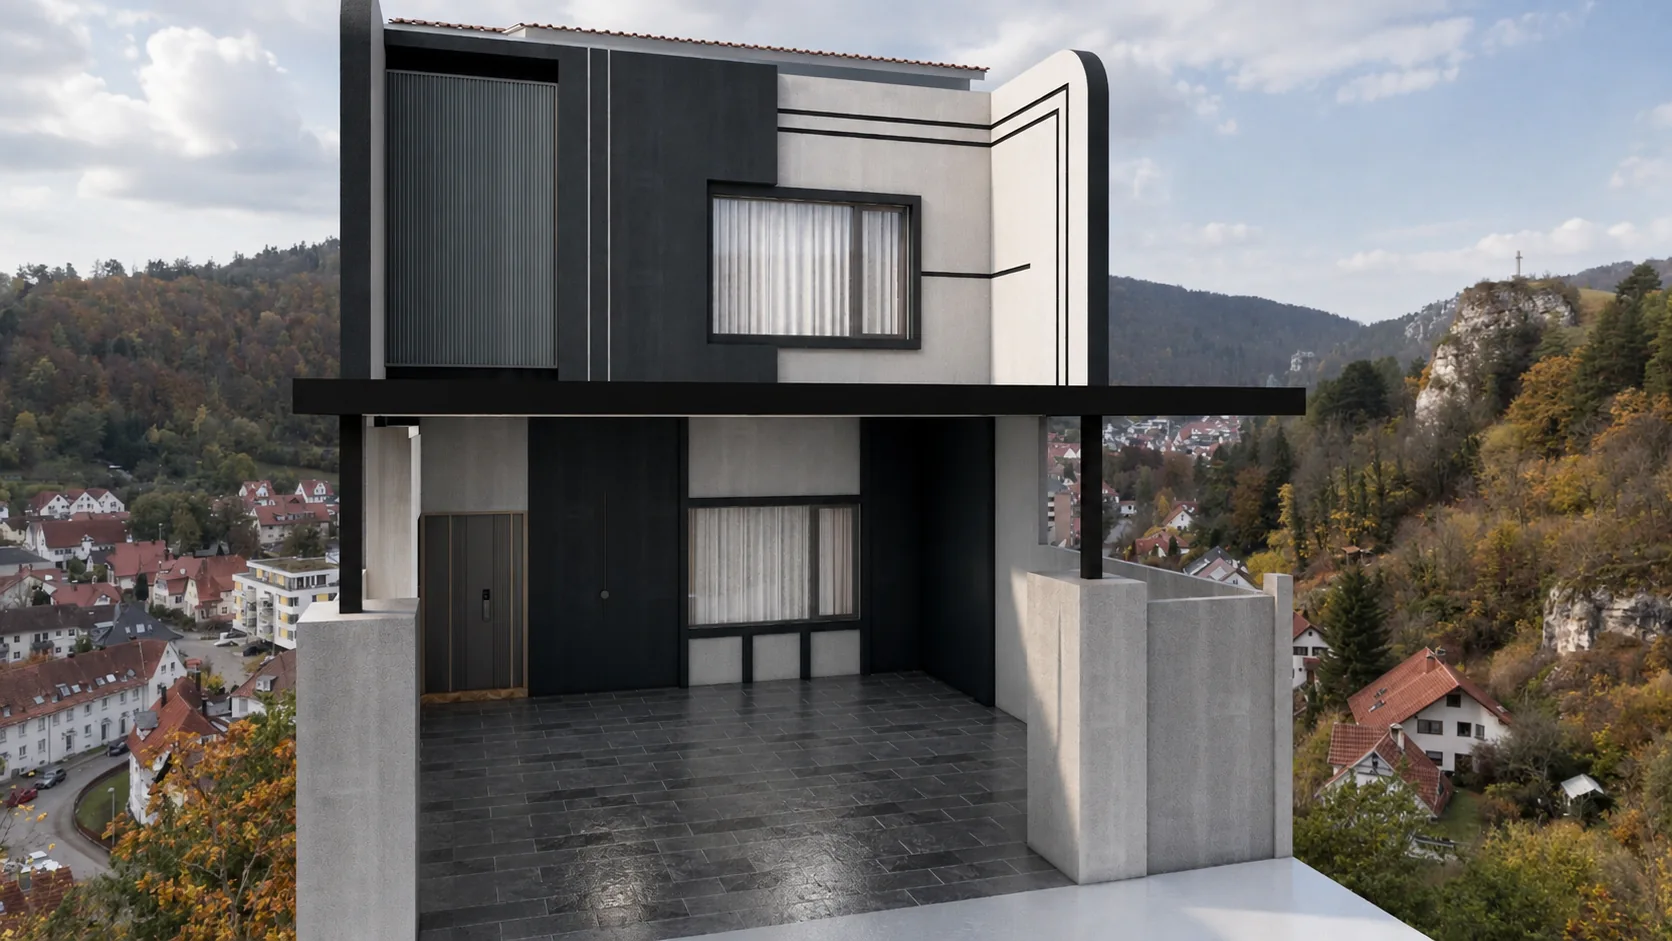
Architectural presence
A monochrome façade and sheltered entry establish a restrained contemporary identity before the interior transitions into warmer finishes.
 Design Builder & Deco
Kulai · Landed home design visualisation
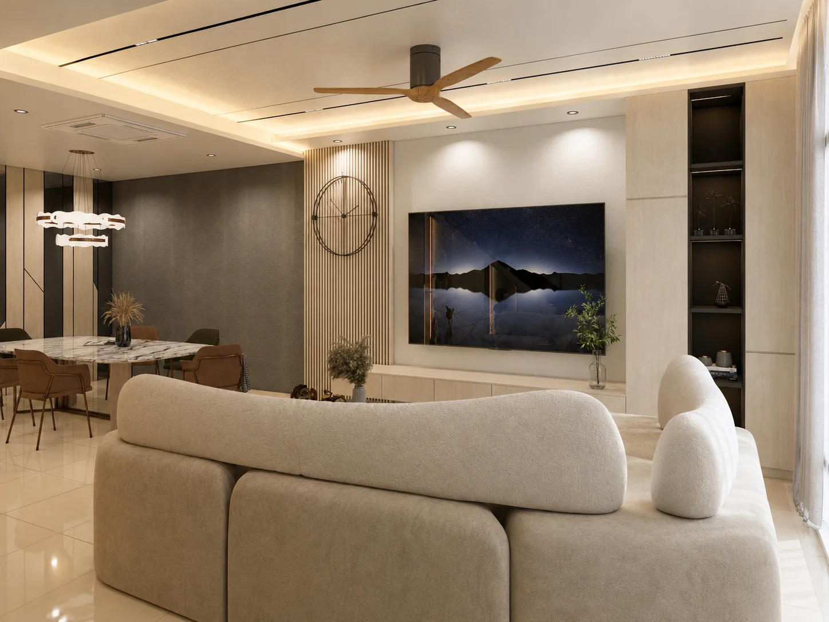
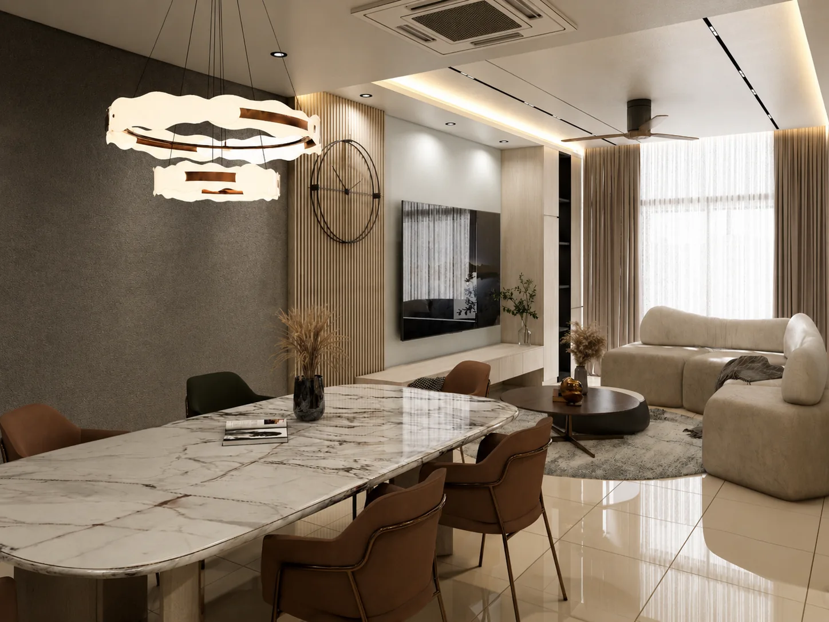
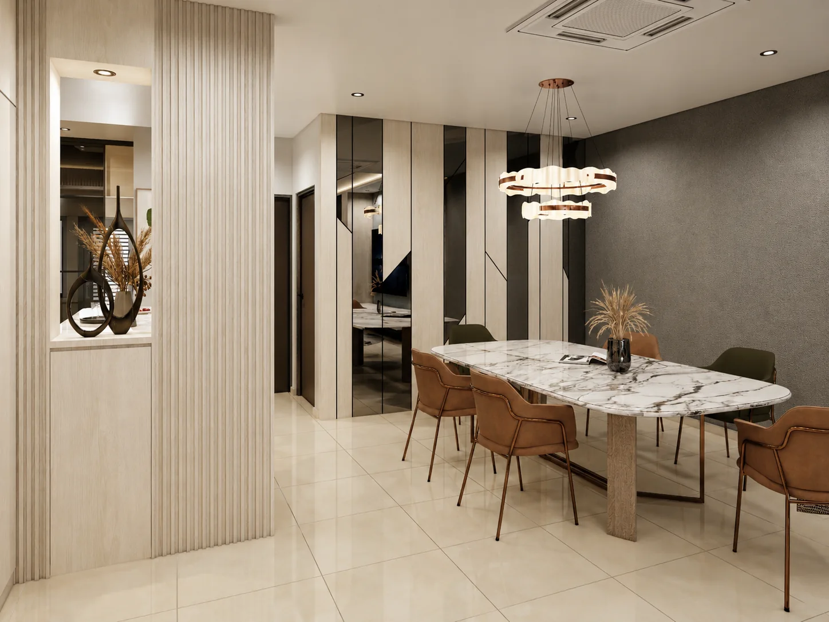
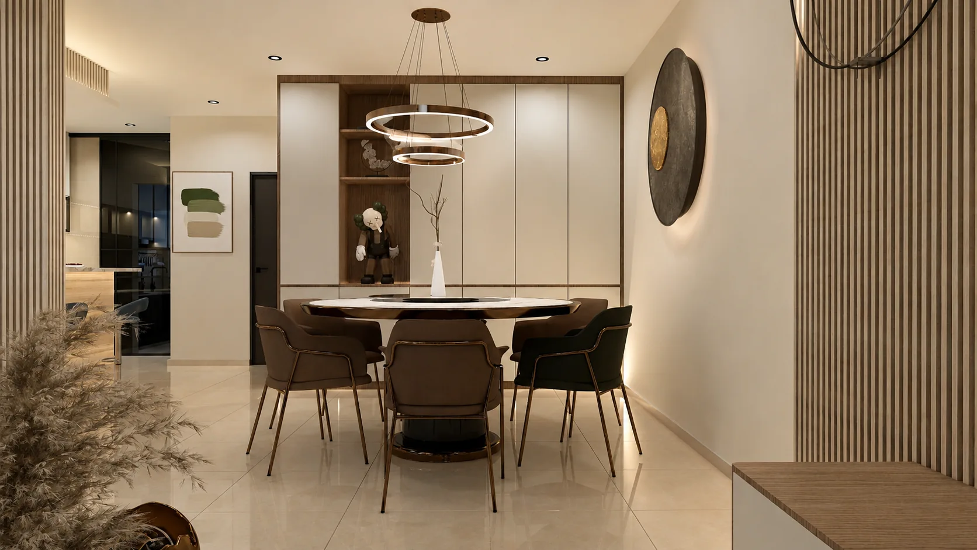
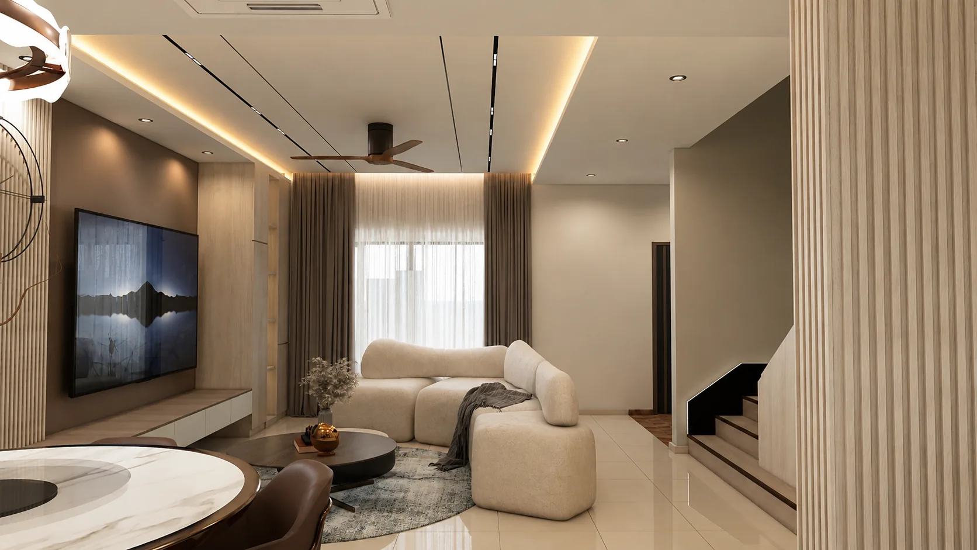
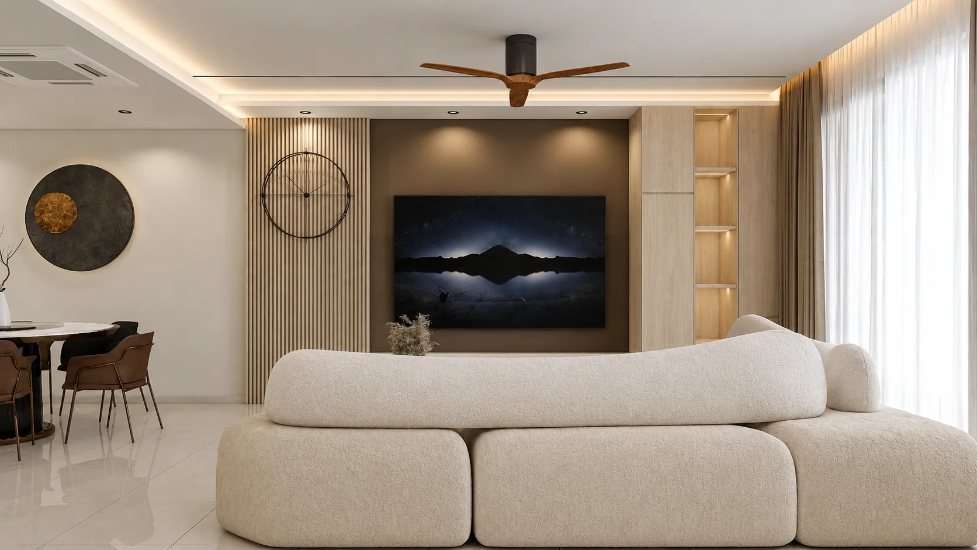
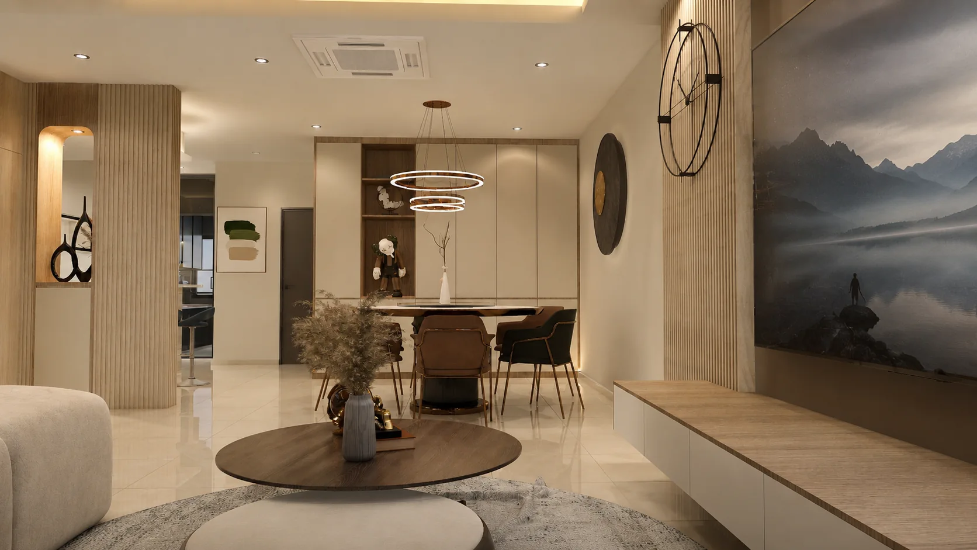
A complete home concept shaped around calm neutral materials, strong storage planning and a continuous flow from arrival to living, dining and kitchen spaces.
A monochrome façade and sheltered entry establish a restrained contemporary identity before the interior transitions into warmer finishes.
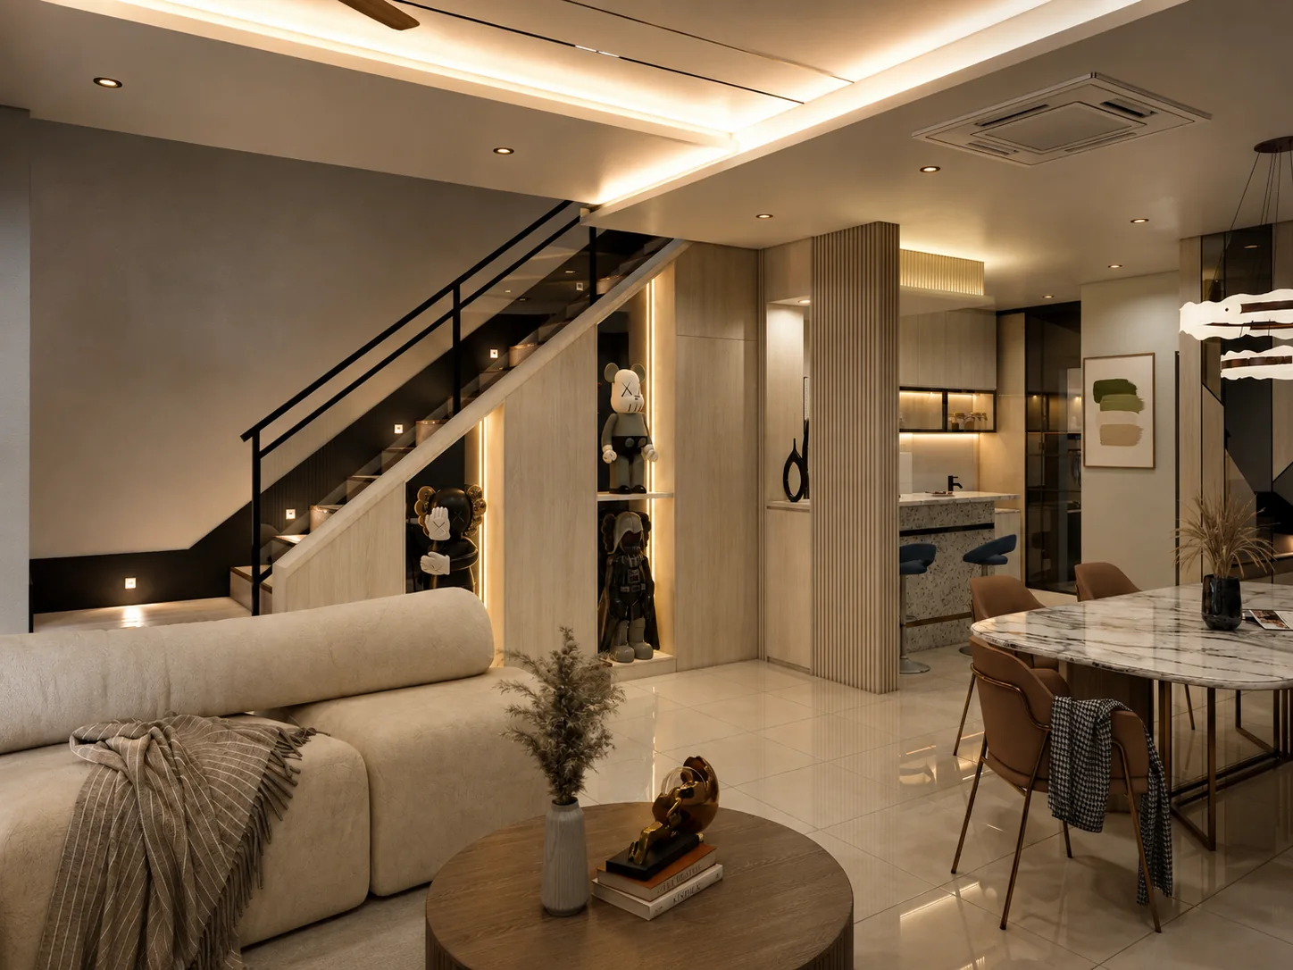
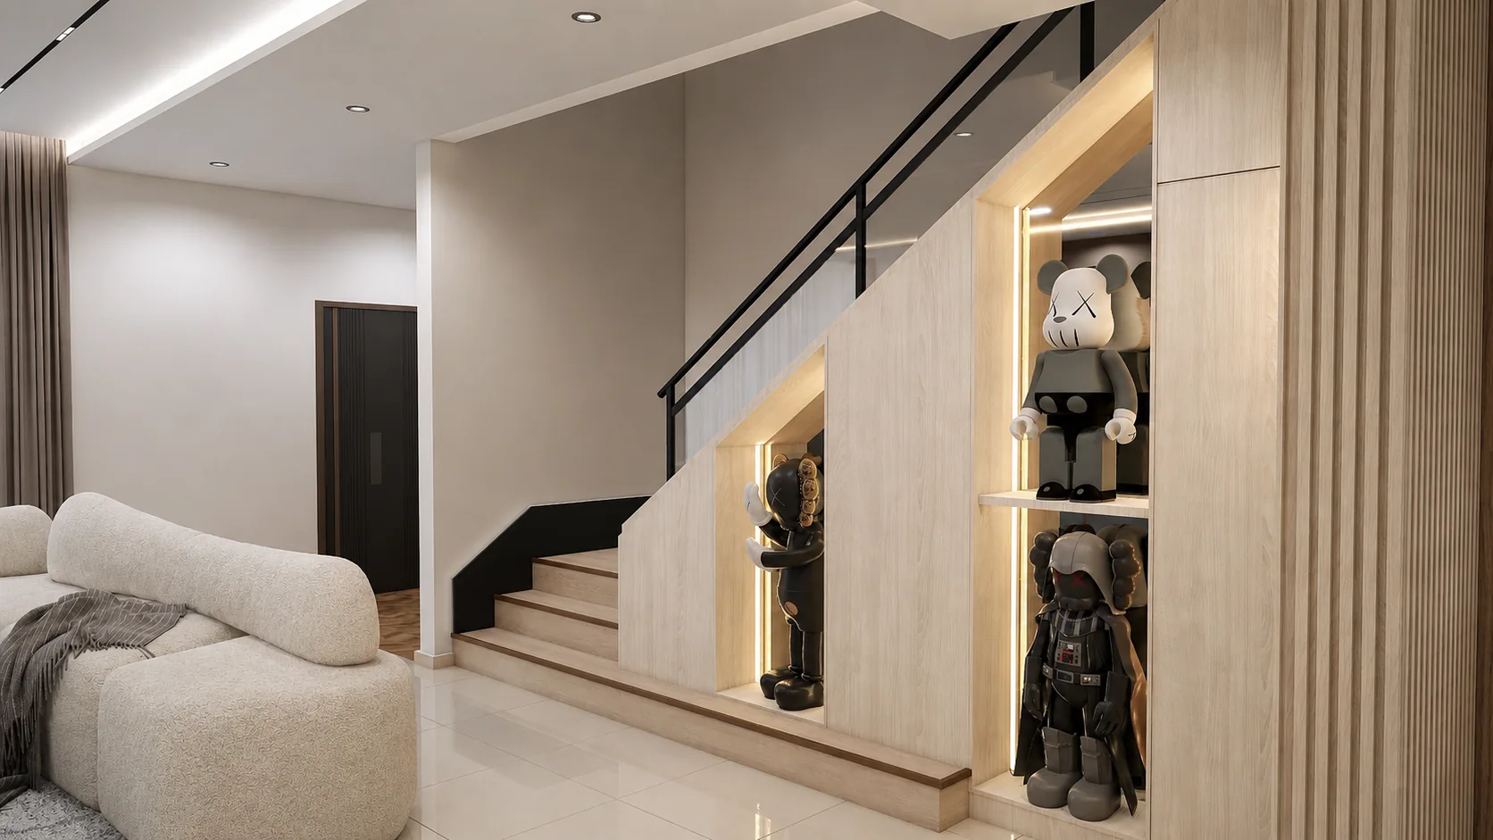
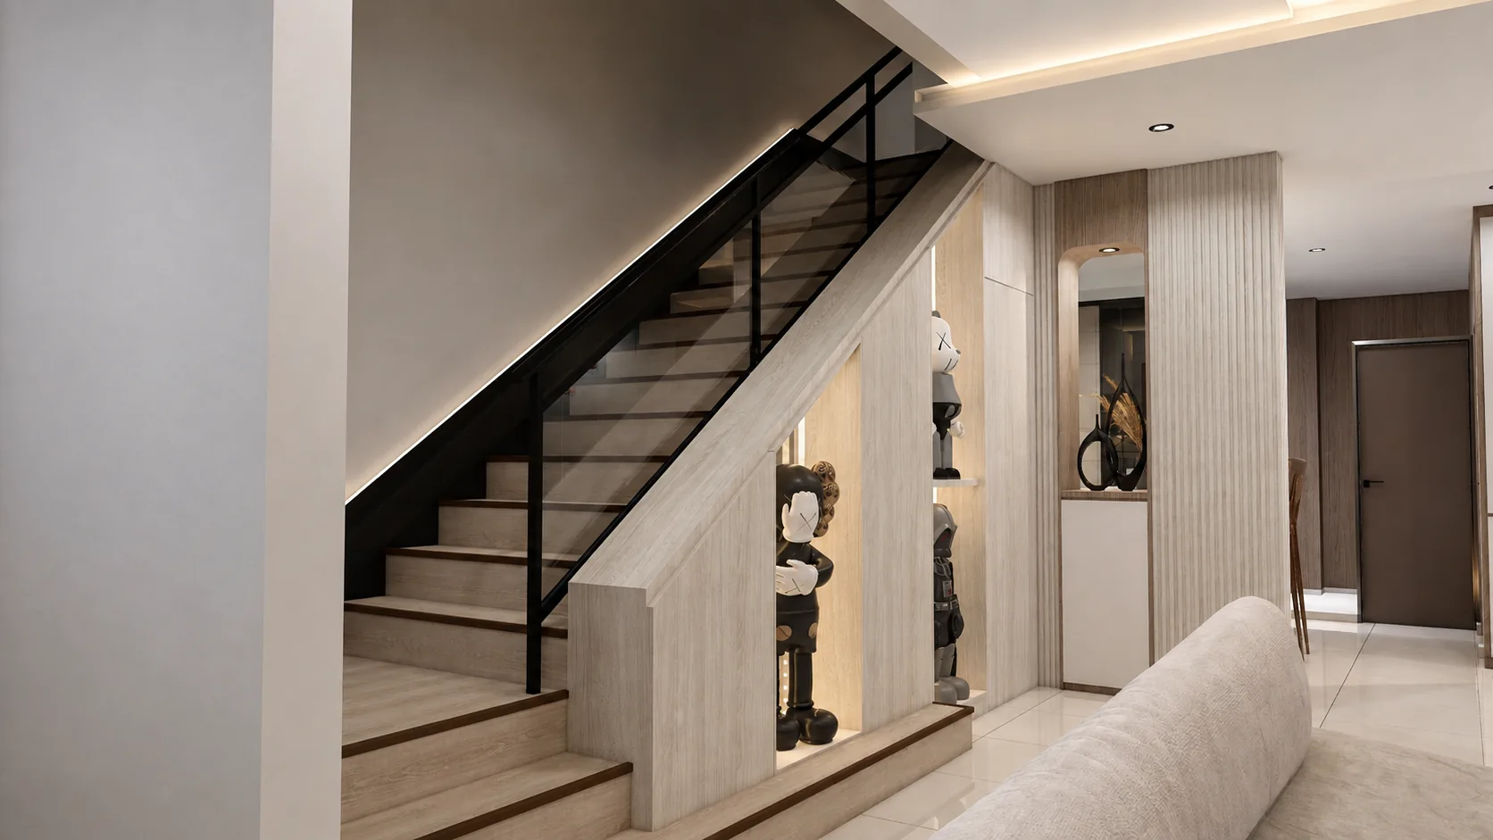
Integrated display niches, wall panelling and lighting turn the stair volume into part of the living-room composition.
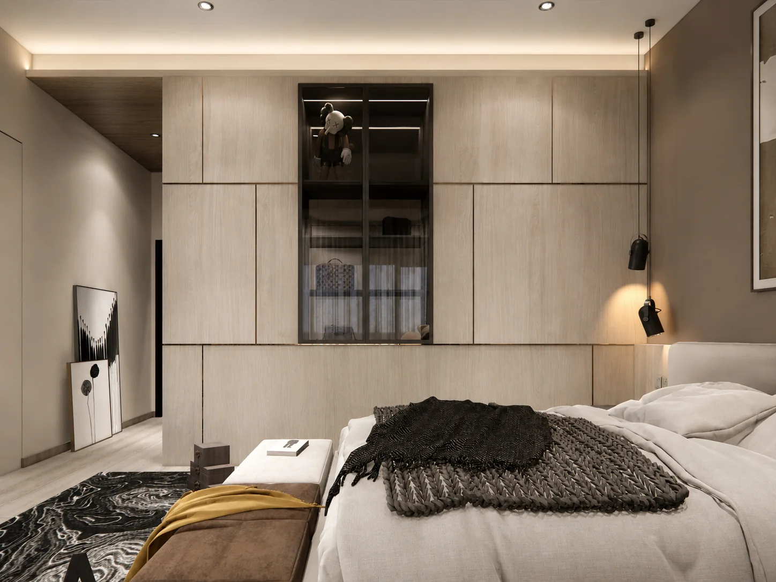
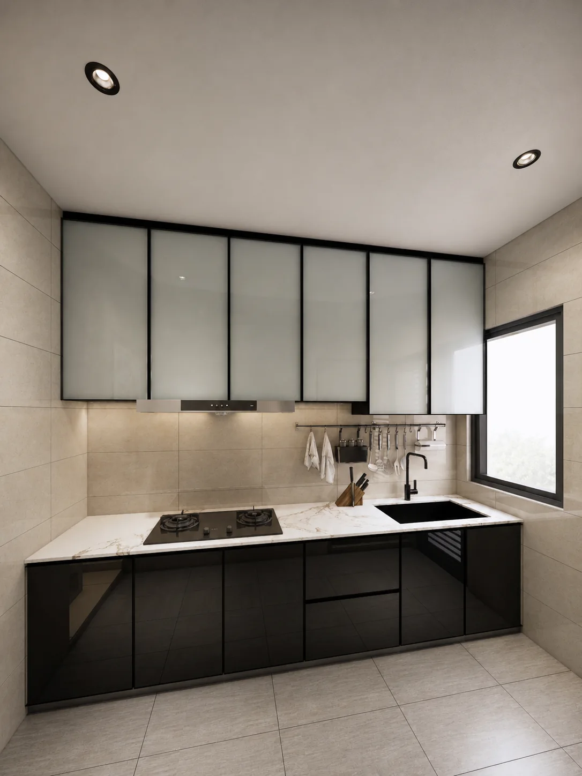
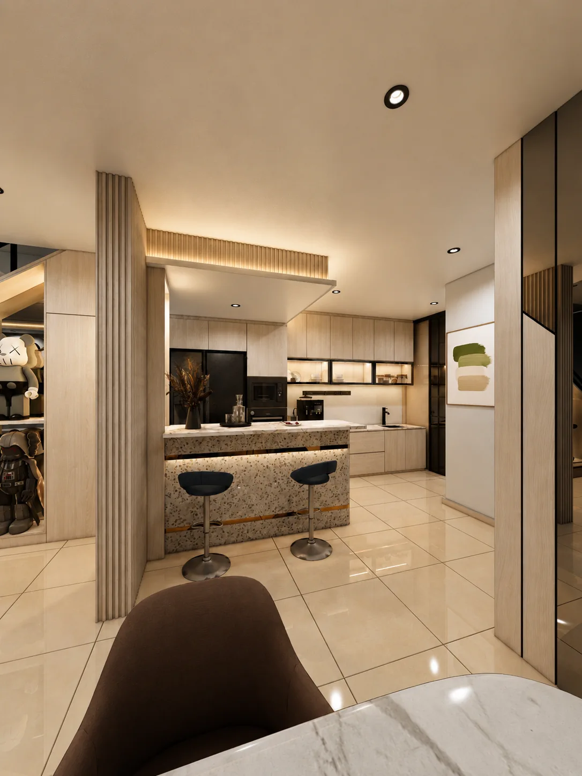
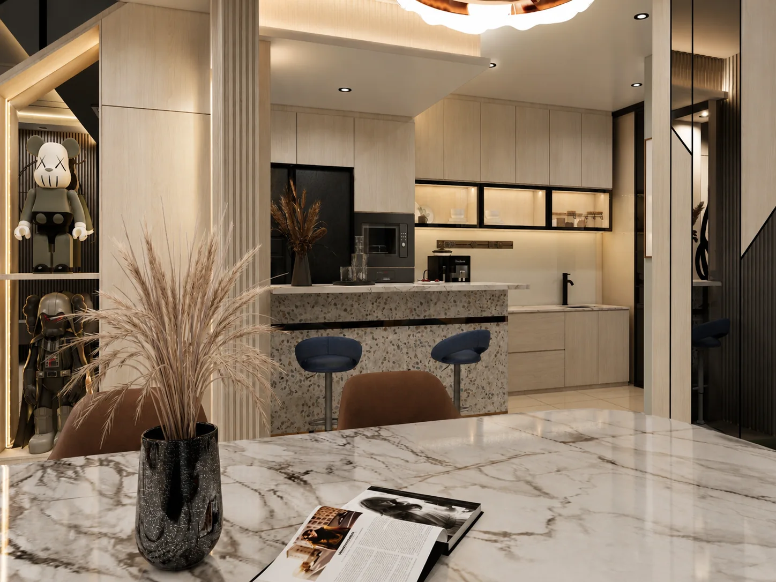
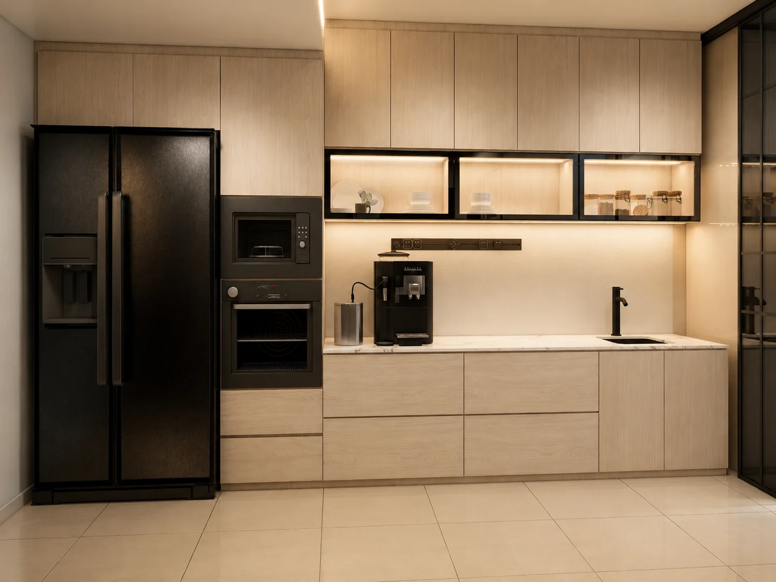
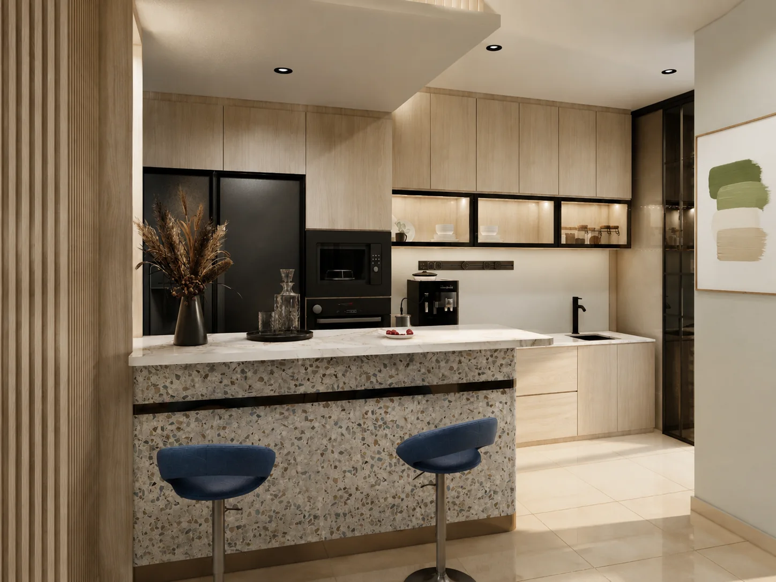
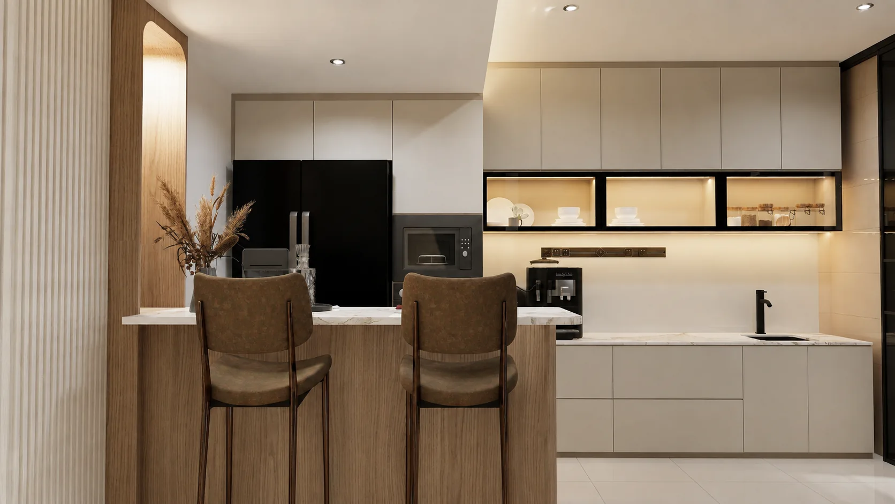
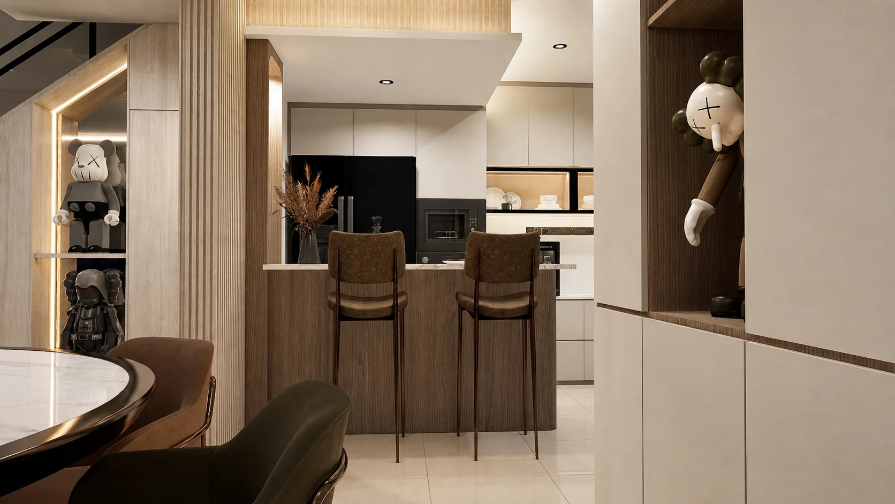
Full-height cabinets, appliance zones, an island and display storage create a practical sequence between cooking, dining and entertaining.
Send Raymond your floor plan, site photos and the rooms you want to prioritise.