A defined threshold
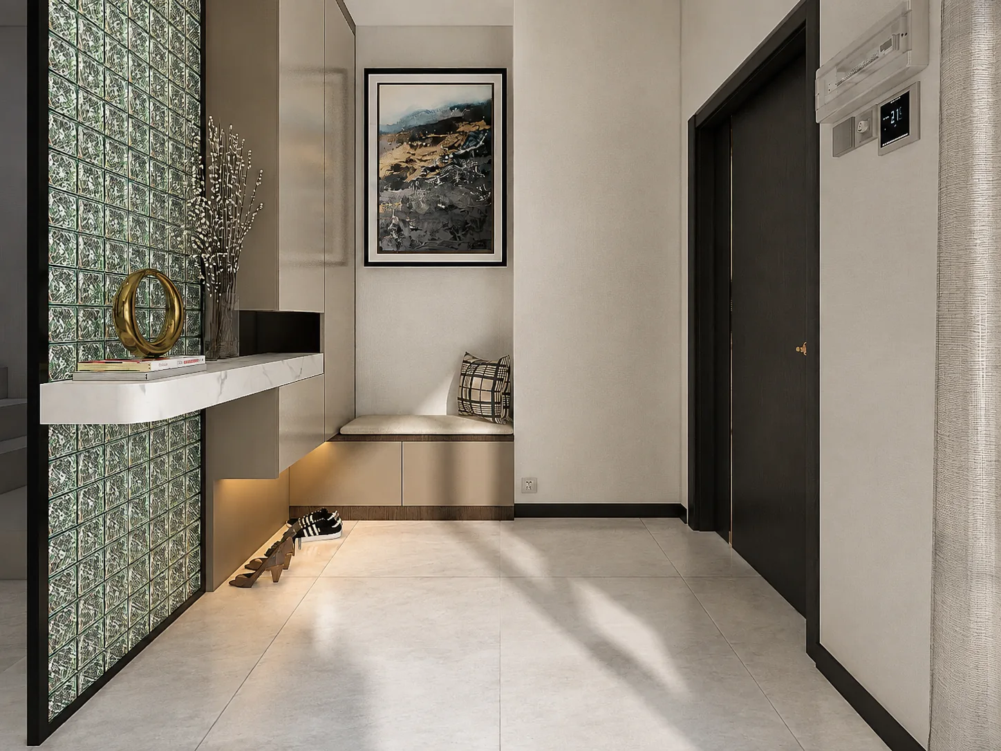
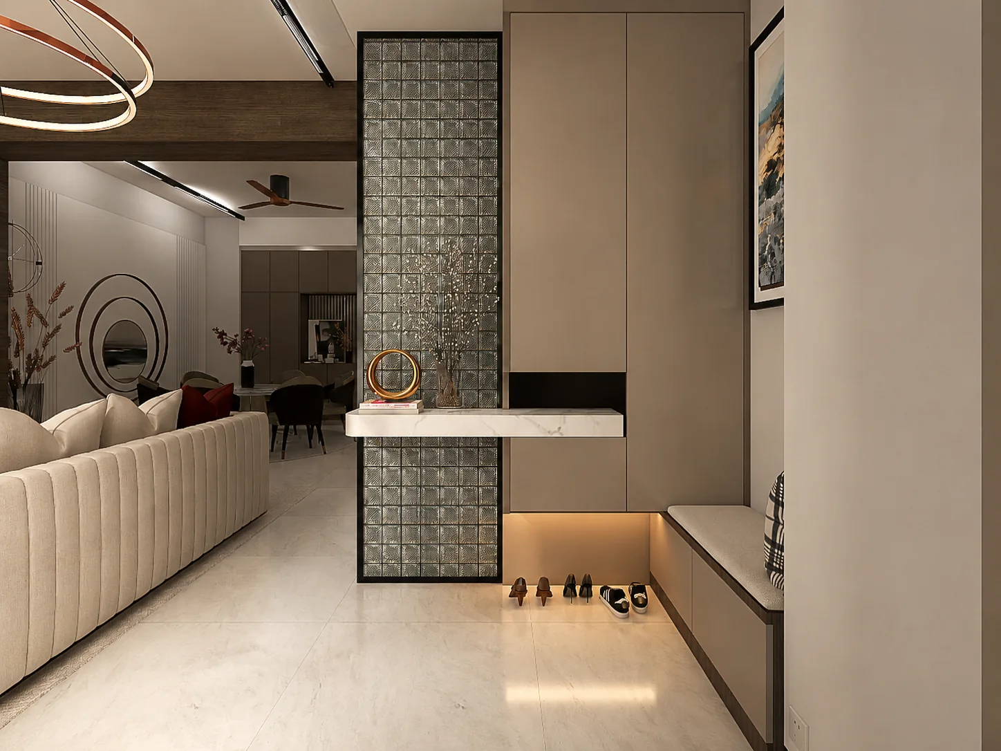
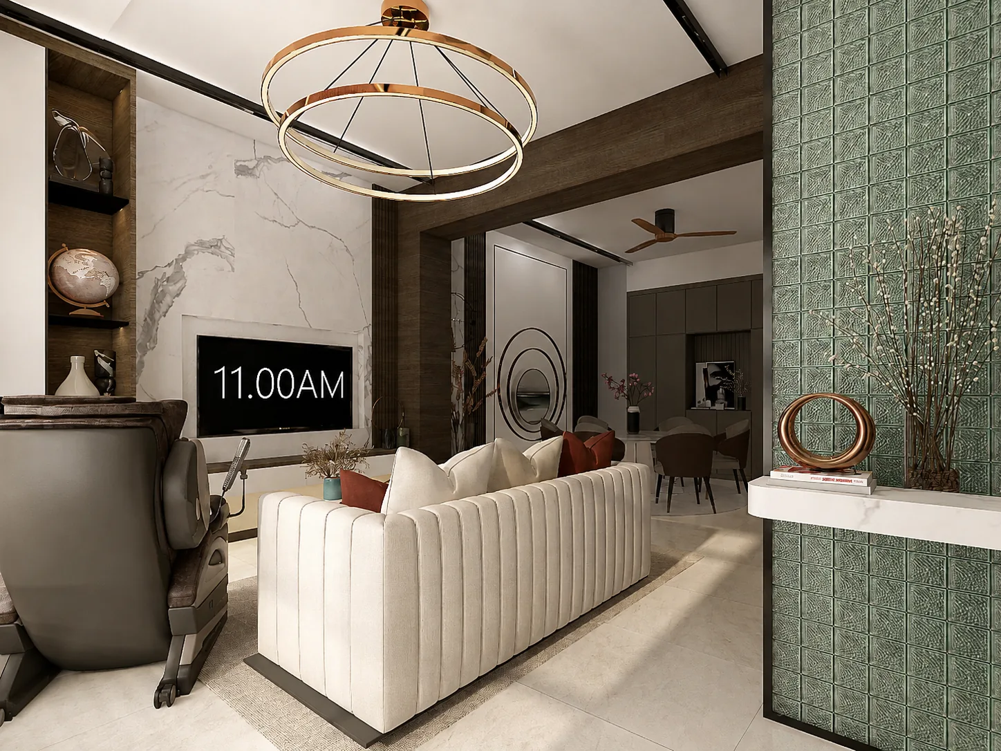
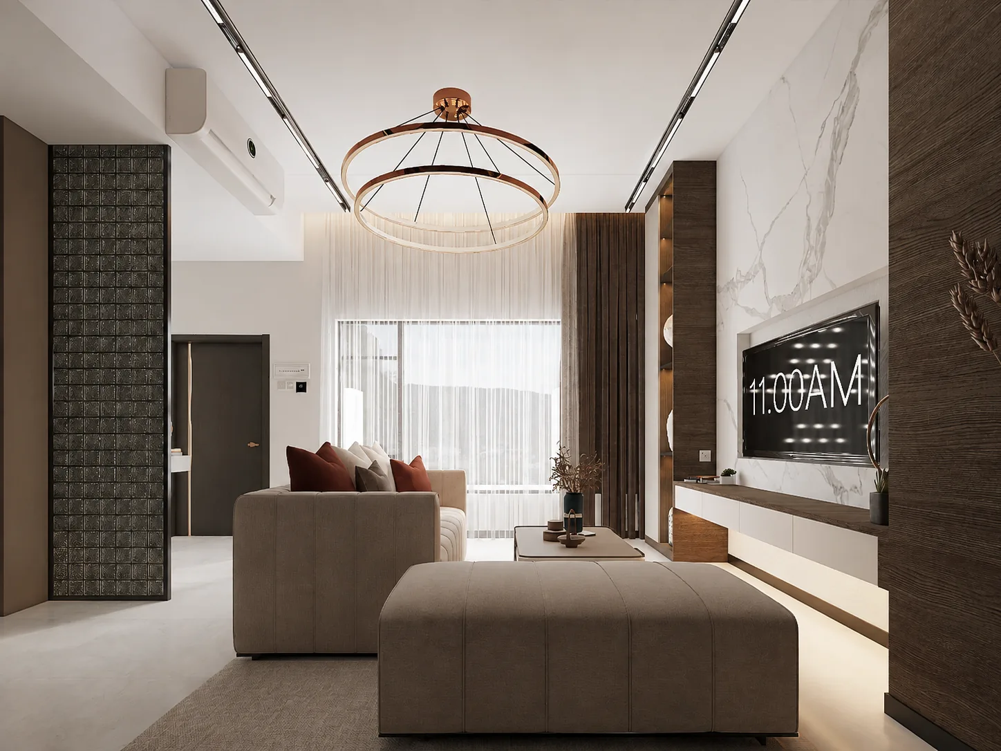
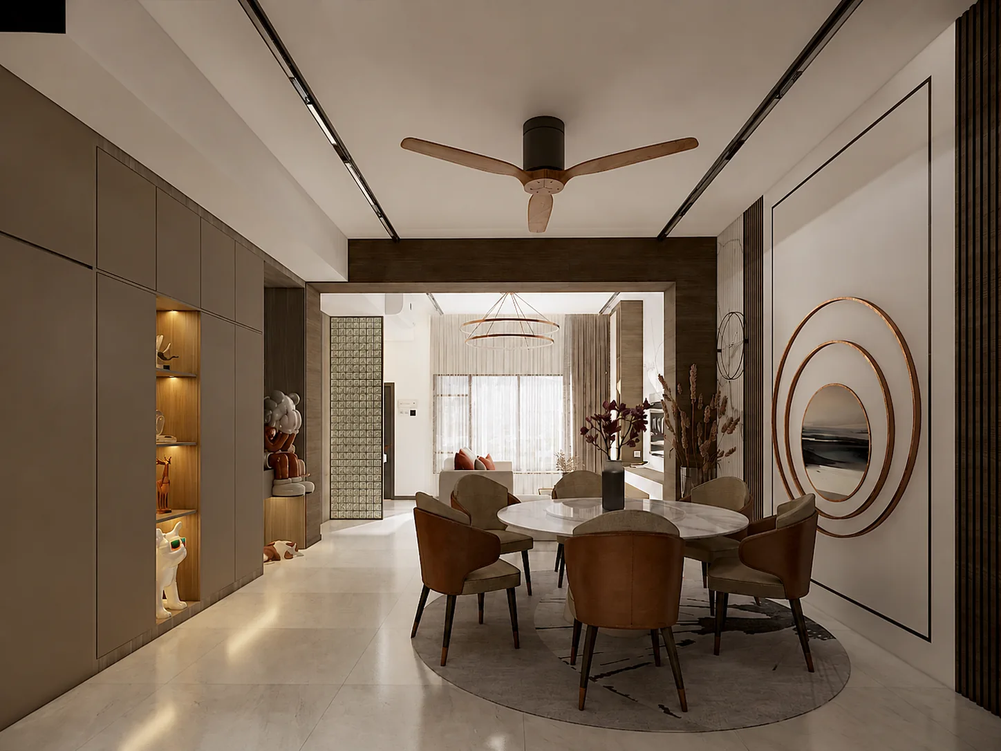
Textured glass, a floating ledge and integrated storage create a more deliberate transition from entrance to living space.
 Design Builder & Deco
Tampoi · Residential design visualisation
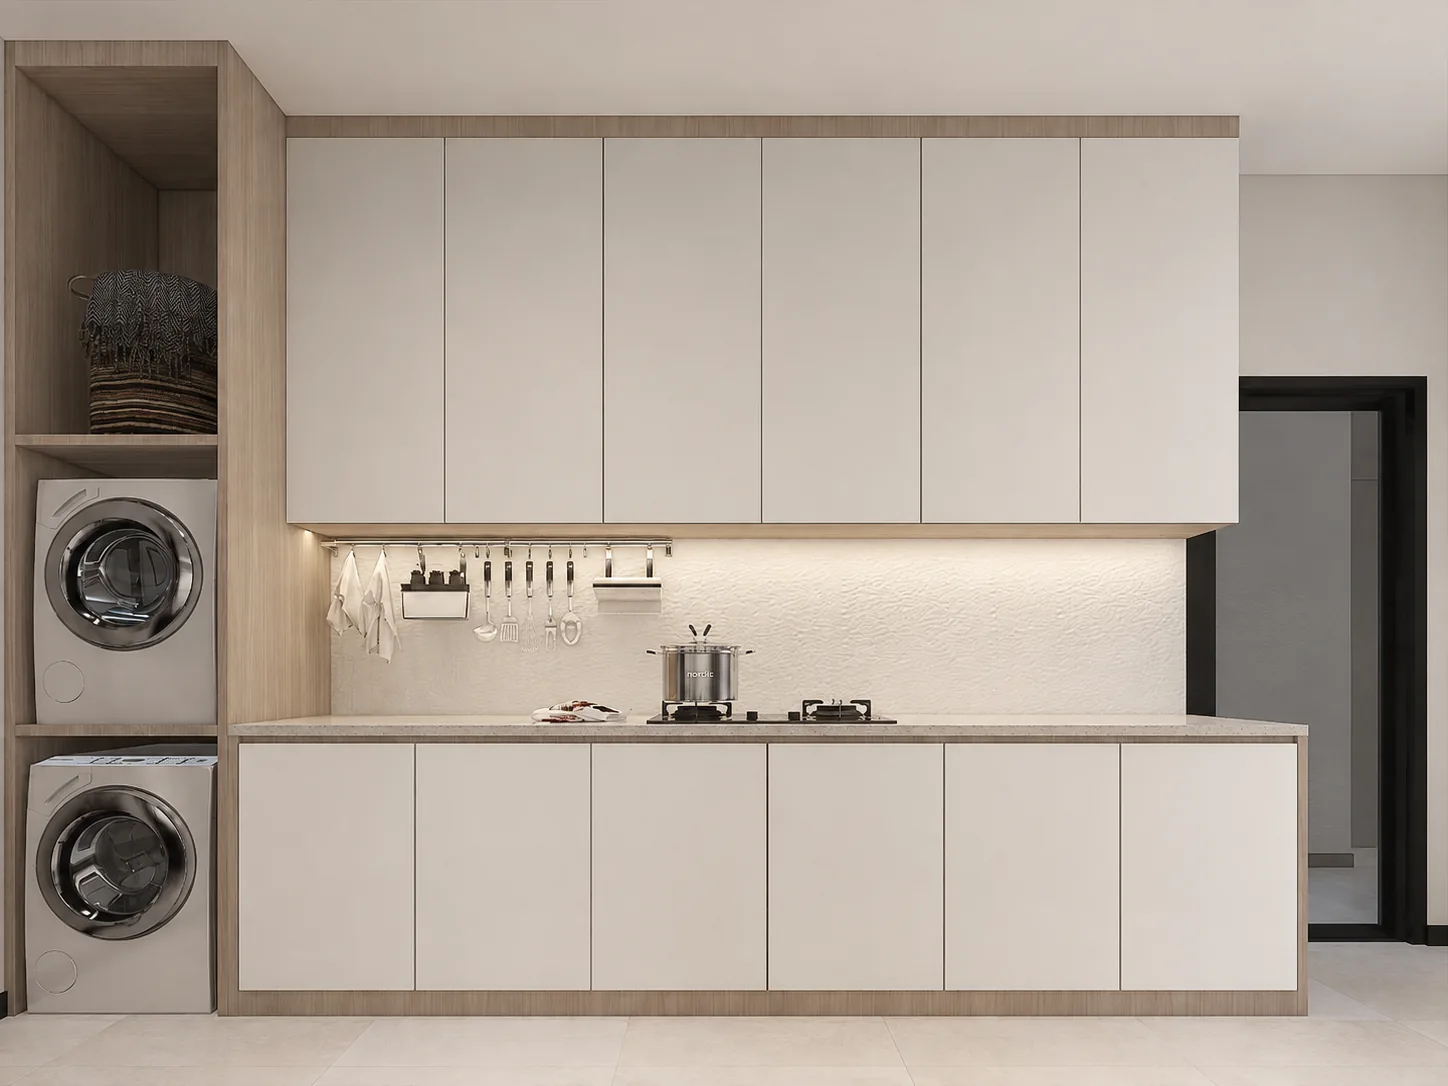
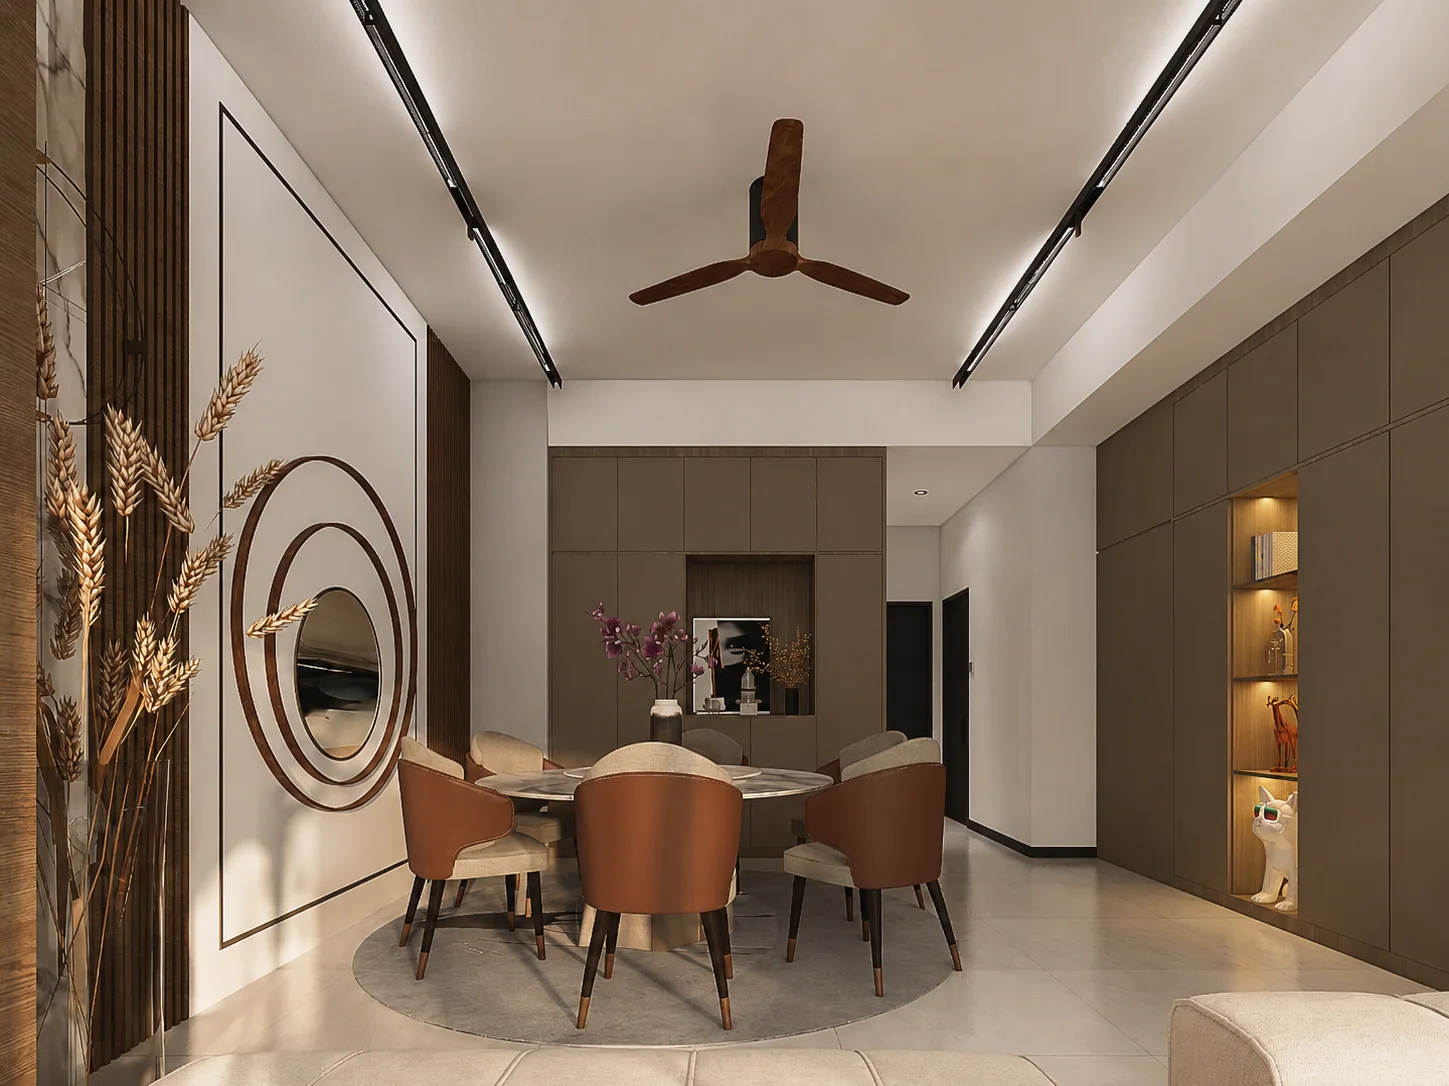
A light, structured home concept using warm timber, slim dark lines and textured glass to define rooms while keeping the overall interior open.
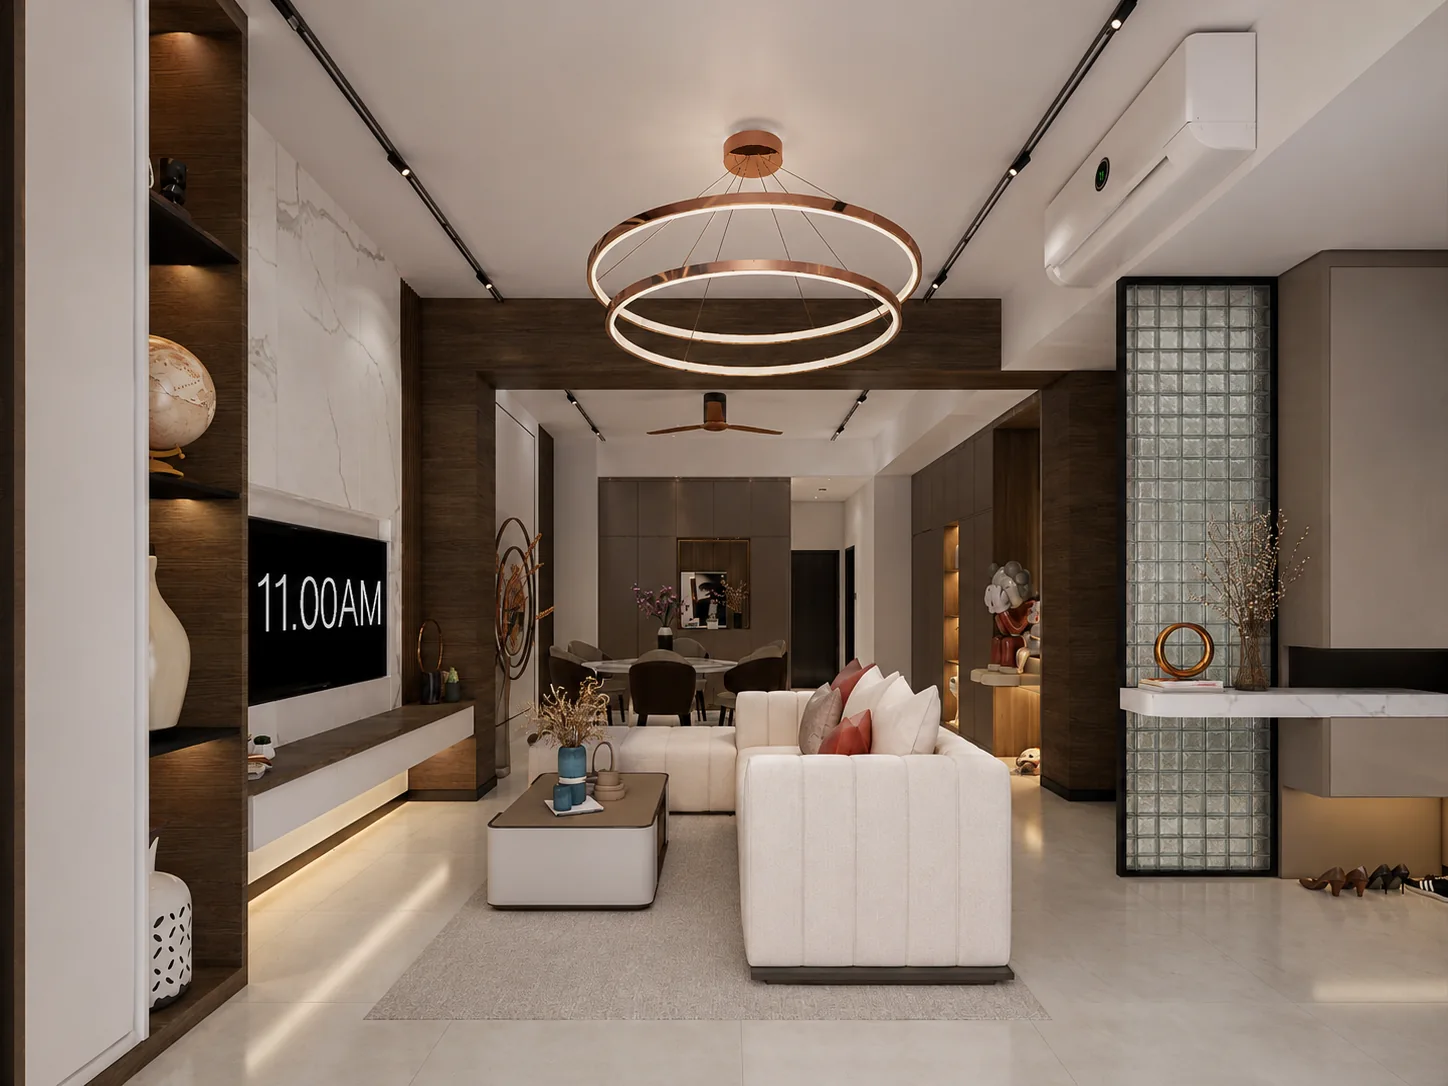
Textured glass, a floating ledge and integrated storage create a more deliberate transition from entrance to living space.
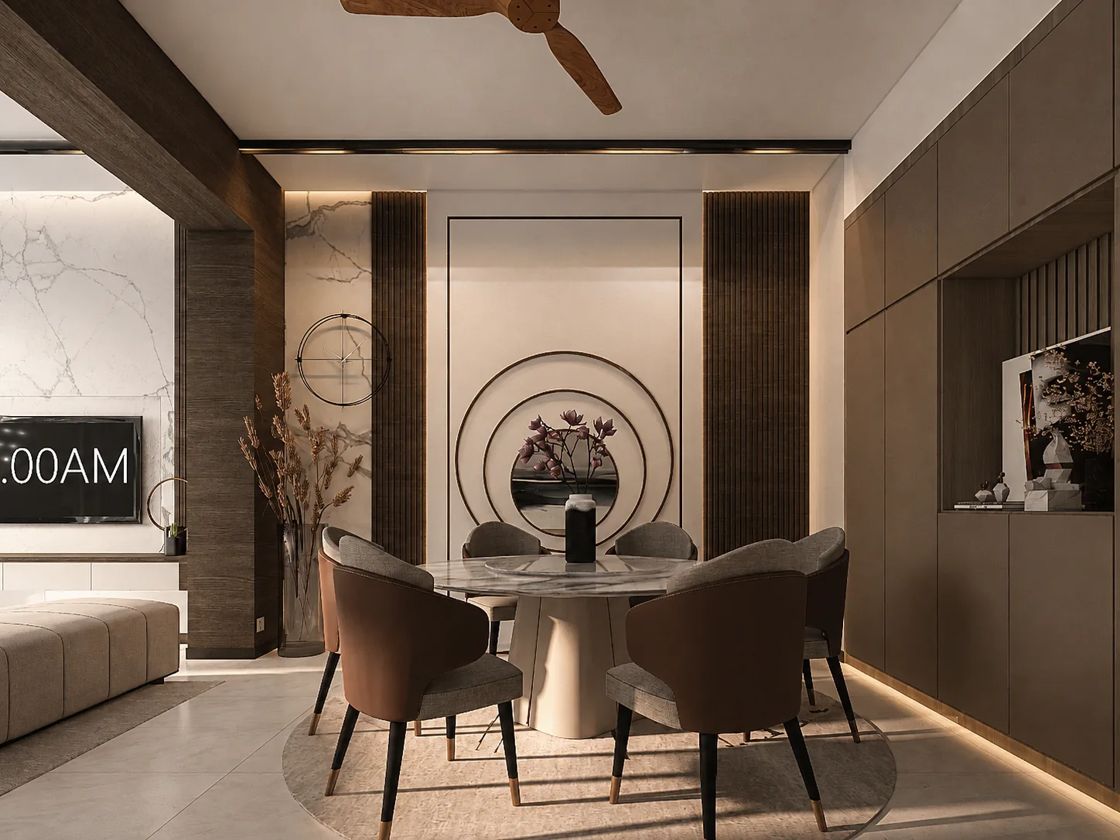
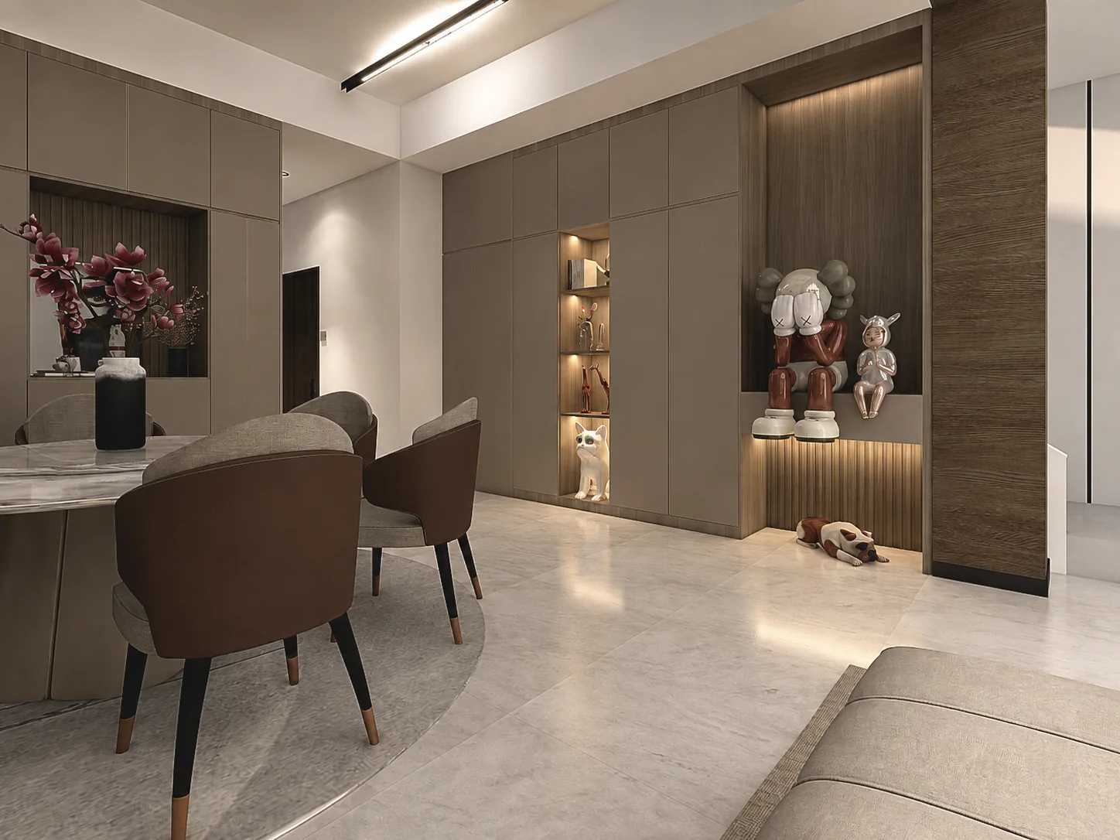
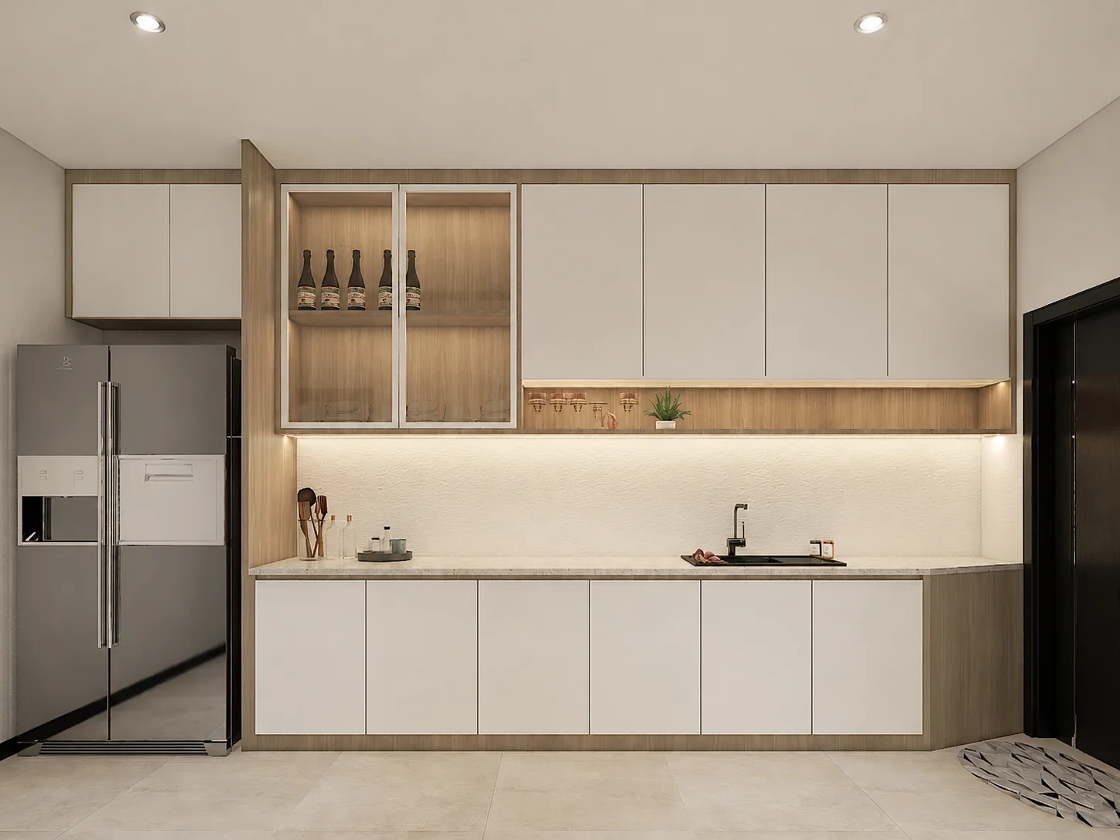
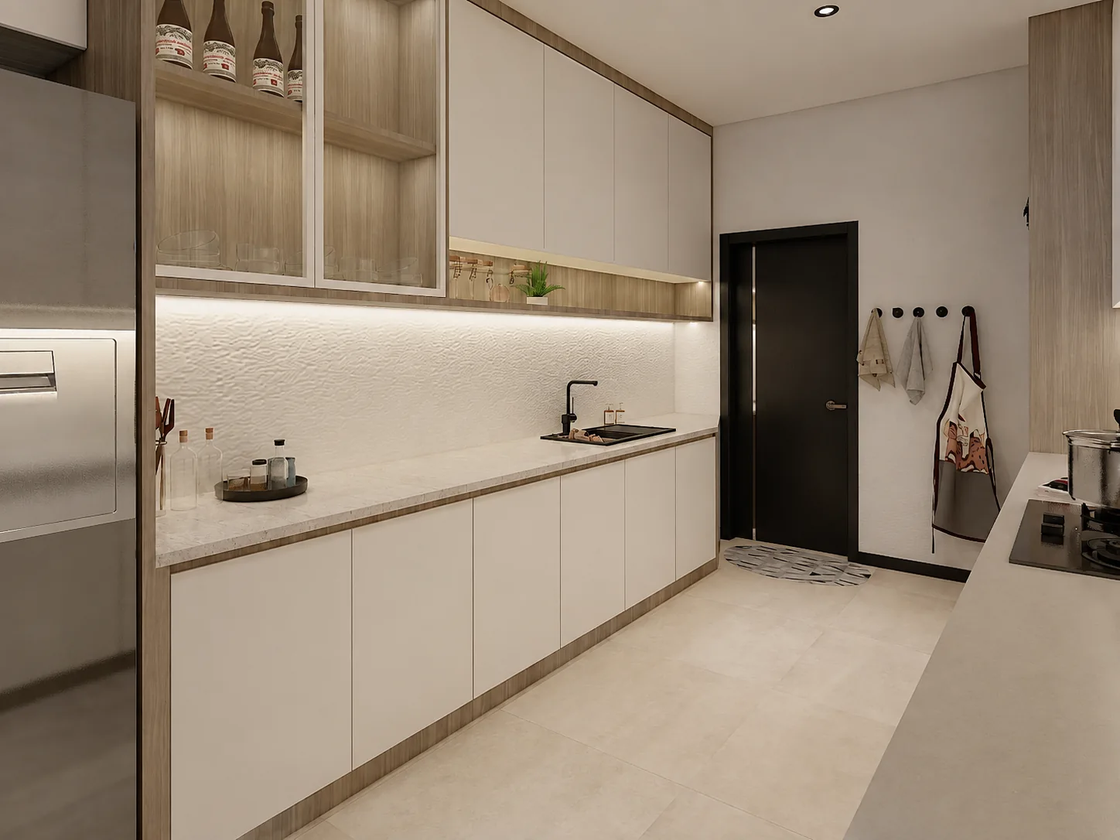
Pale surfaces keep the rooms bright, while dark timber framing and recessed display niches add weight and definition.
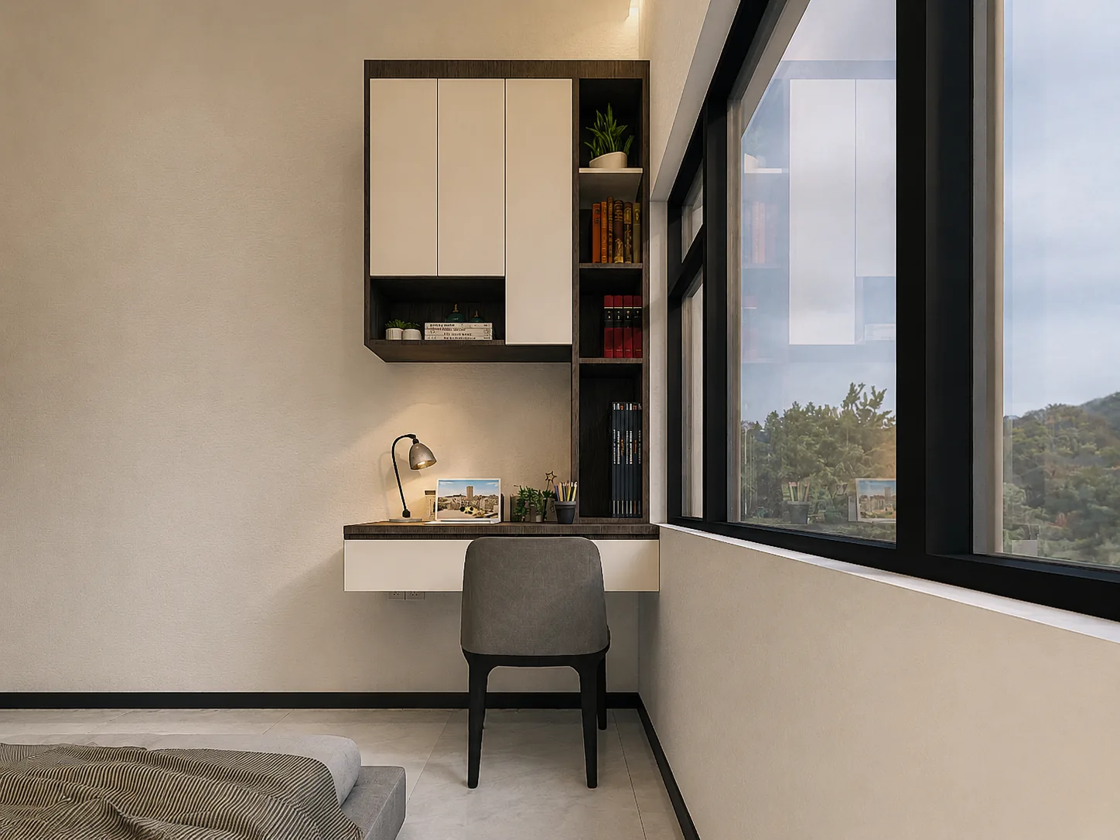
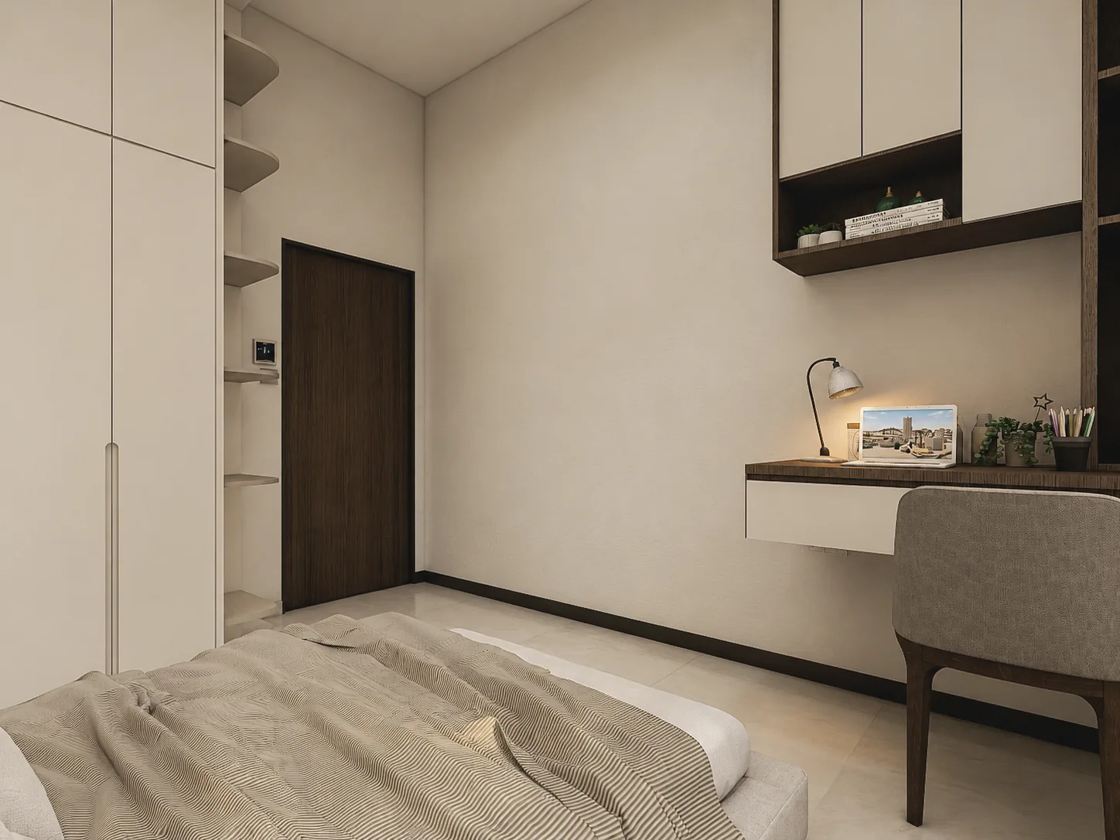
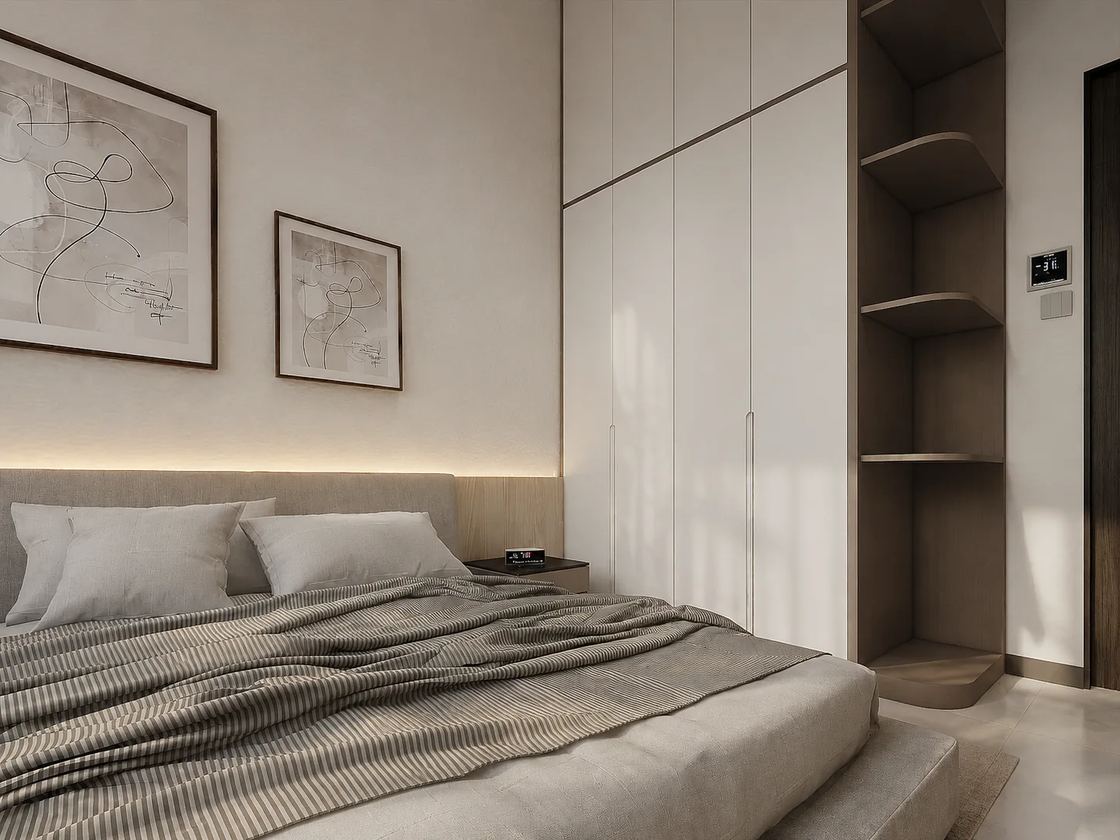
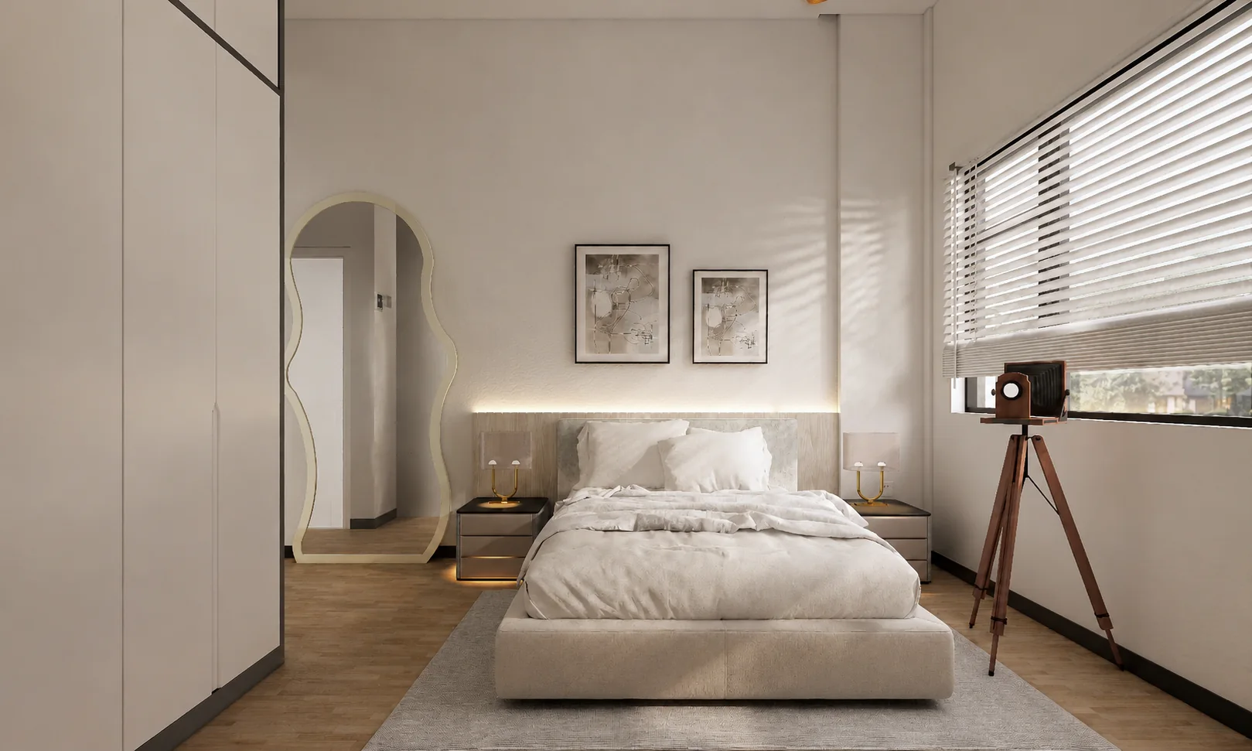
Wardrobes, desks and shelves are absorbed into the walls so bedrooms and work corners remain calm and usable.
Send Raymond your floor plan, existing-condition photos and storage priorities.