Restaurant concept design
Start with the menu, service style and atmosphere you want guests to experience. Use these to discuss the entrance, ordering point and dining zones before choosing decorative finishes.
 Design Builder & Deco
Restaurant renovation - MS Design Builder & Deco
Restaurant renovation must balance brand feeling, seating comfort, staff movement and practical maintenance. Our restaurant project experience includes Korean-Chinese, Japanese and BBQ dining environments.
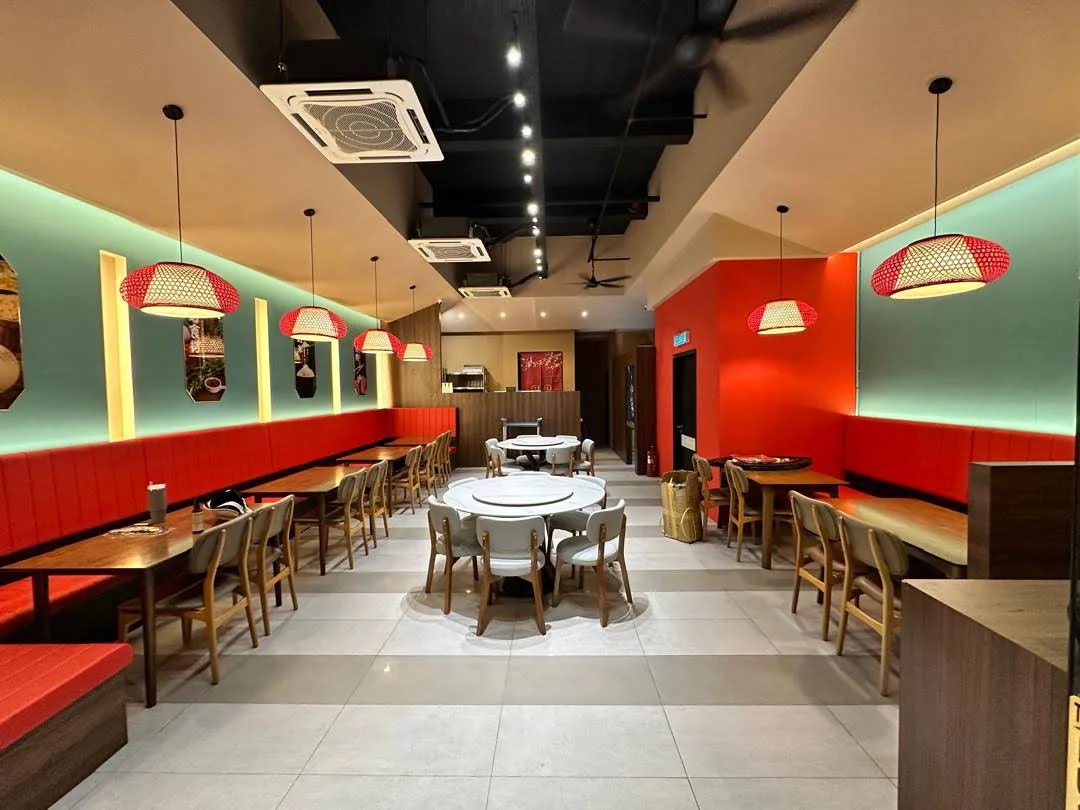
Start with the menu, service style and atmosphere you want guests to experience. Use these to discuss the entrance, ordering point and dining zones before choosing decorative finishes.
Map the route from arrival and ordering to food collection, table service and clearing. Discuss where queues, staff routes and deliveries could overlap, using the actual floor plan and equipment list.
Compare table sizes, group seating and circulation against the usable space. Include chair movement and access to service areas; seating capacity should follow a reviewed layout rather than a target number alone.
Discuss dining ambience separately from task lighting at counters and service points. Coordinate fixture positions with tables, signage and ceiling details, while considering glare and access for maintenance.
Choose feature locations that support the restaurant concept without obstructing circulation. Discuss wipeable finishes, exposed edges and cleaning access near dining and service areas before finalising materials.
List the tables, banquettes, counters and storage that need to be built to fit. Review dimensions, finish samples, hardware and maintenance access together with equipment and installation requirements.
We plan dining atmosphere together with service movement, seating comfort, lighting, maintenance and practical handover needs for restaurant operators.
Restaurant interiors should express the concept without making daily cleaning, staff movement or customer comfort harder to manage.
Counters, dividers, dining furniture, lighting and feature walls are coordinated with the actual site so construction details do not fight the design intent.
Record which items are retained, replaced or supplied by others. Identify the person coordinating kitchen equipment and building services before the layout is finalised. Any required approvals should be checked for the actual premises with the relevant parties.
Use our commercial quotation scope guide to compare proposals, and the cafe counter planning guide when ordering and pickup form part of the restaurant concept.
Share the location, floor plan, current photos, menu and service style, equipment list and intended scope. Include landlord or building management fit-out rules where available, so layout and coordination questions can be identified early.
Compare the same drawings, quantities, materials and responsibilities first. Identify equipment supply, removal work, services, furniture and exclusions separately; a lower total may cover a different scope.
This depends on the actual work, access and separation of operating areas. Discuss possible disruption and sequencing before agreeing the work programme; continued operation and reopening dates need project-specific confirmation.
Please prepare your project location, property type, rough scope, photos or floor plan, budget range and preferred start date. This helps Raymond understand the project before suggesting the next step.
We serve Johor Bahru, Iskandar Puteri, Puteri Harbour, Bukit Indah, Eco Botanic, Nusajaya, Mount Austin and nearby areas in Johor.
Yes. Visit the Projects page to view selected residential, restaurant, cafe, wellness and commercial work.
Send your location, photos or floor plan and project scope to Raymond on WhatsApp.