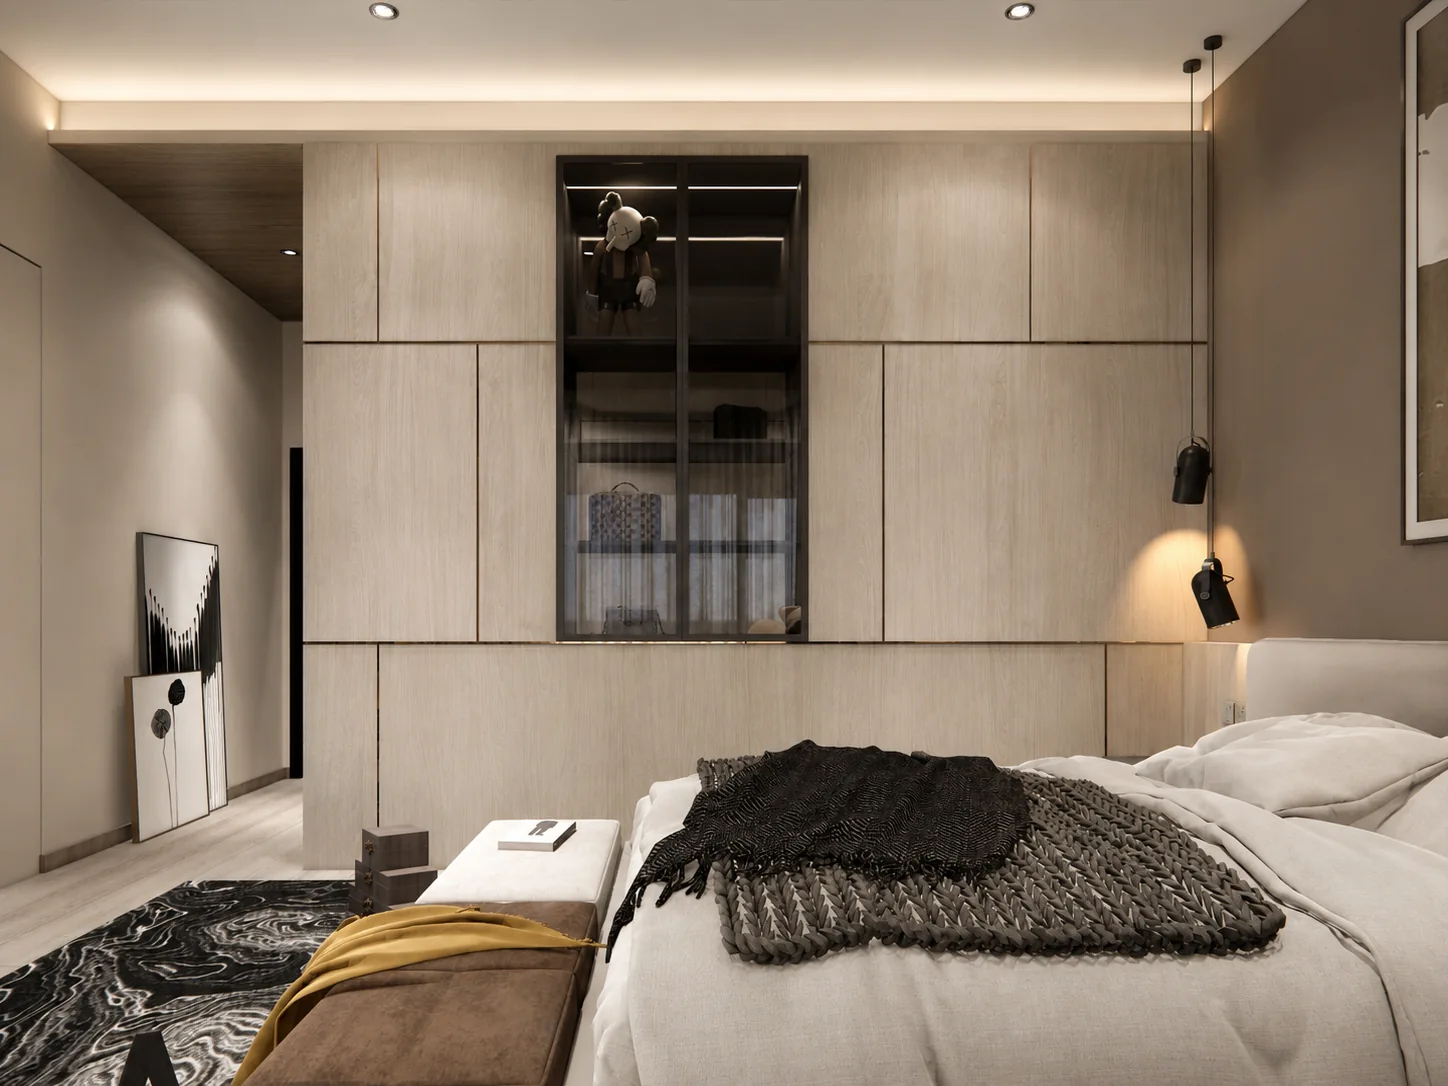
Whole-home story · Kulai
Camar 8 Residence
Twenty-three views connect the façade, staircase, social spaces, kitchen, bedrooms and work areas into one calm contemporary home.
Walk through the whole home → Design Builder & Deco
Completed spaces and design proposals should not all look or read the same. Browse whole-home planning, hospitality atmosphere, commercial operations and focused design details—each presented according to what makes that project distinctive.
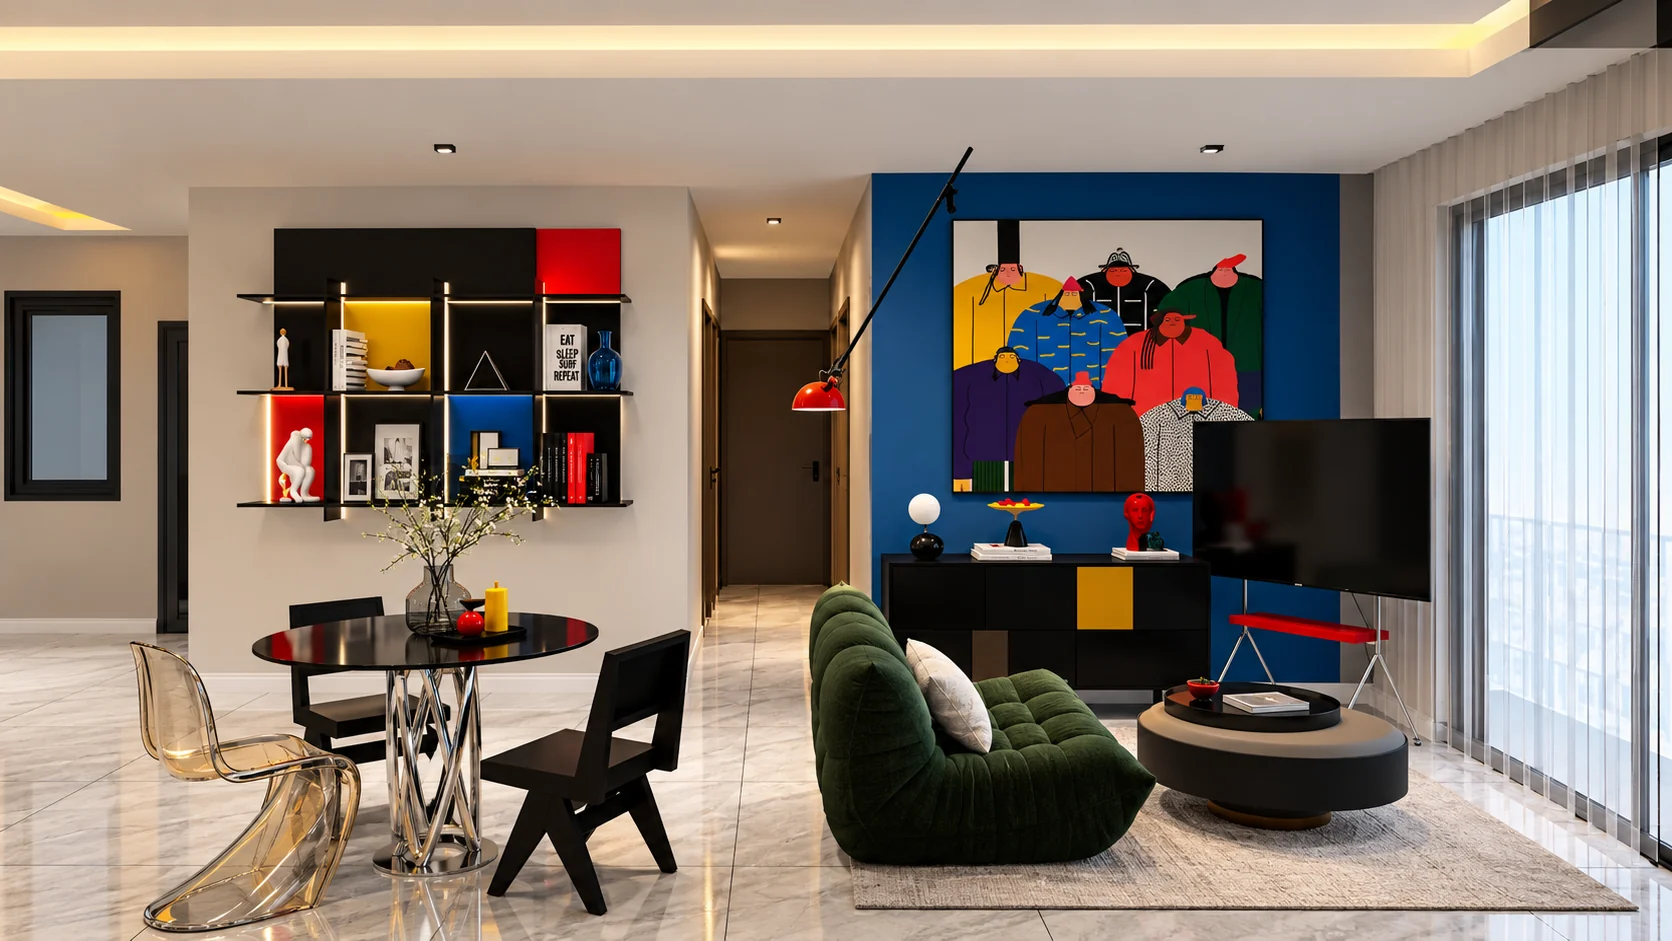
Newly signed project · Design visualisations
A newly signed MS Design Builder & Deco project in Nusa Idaman, Iskandar Puteri. This Bauhaus-inspired home brings primary-colour accents, geometric compositions and integrated storage into everyday living.
Design & renovation planning range
RM33,000–RM75,000
This Bauhaus project ≈ RM75,000 · Design visualisation
Explore the design & budget →Twenty-three views connect the façade, staircase, social spaces, kitchen, bedrooms and work areas into one calm contemporary home.
Walk through the whole home →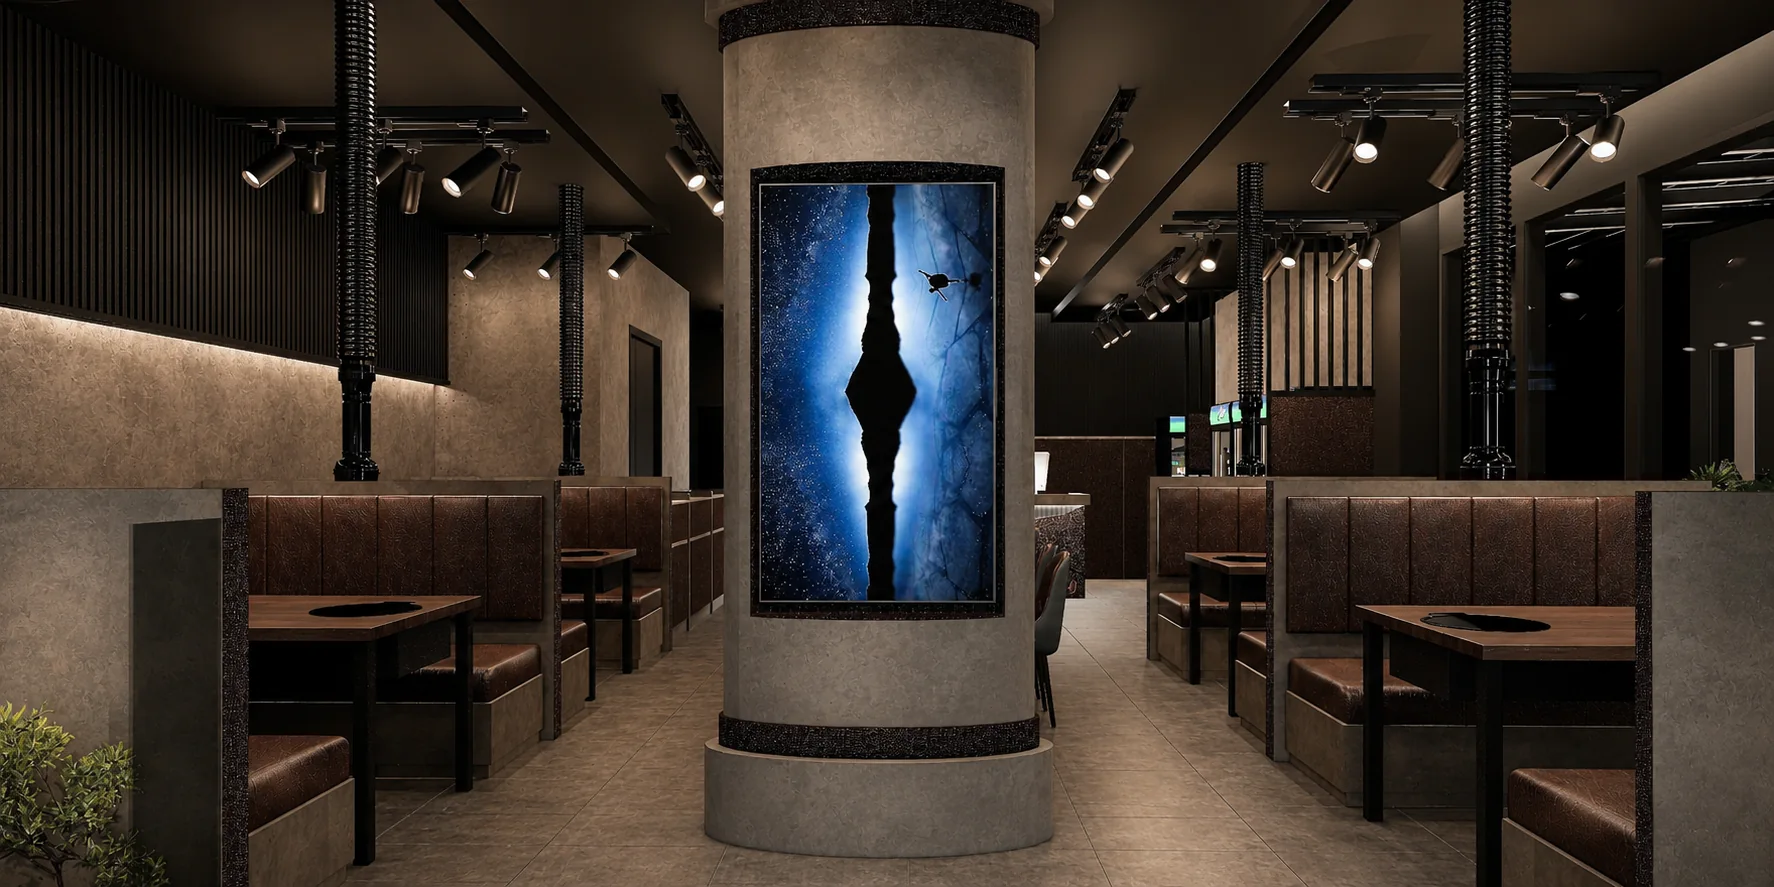
A dark Korean dining concept shaped by entrance drama, booth rhythm, grill-table planning and warm focused light.
Enter the restaurant concept →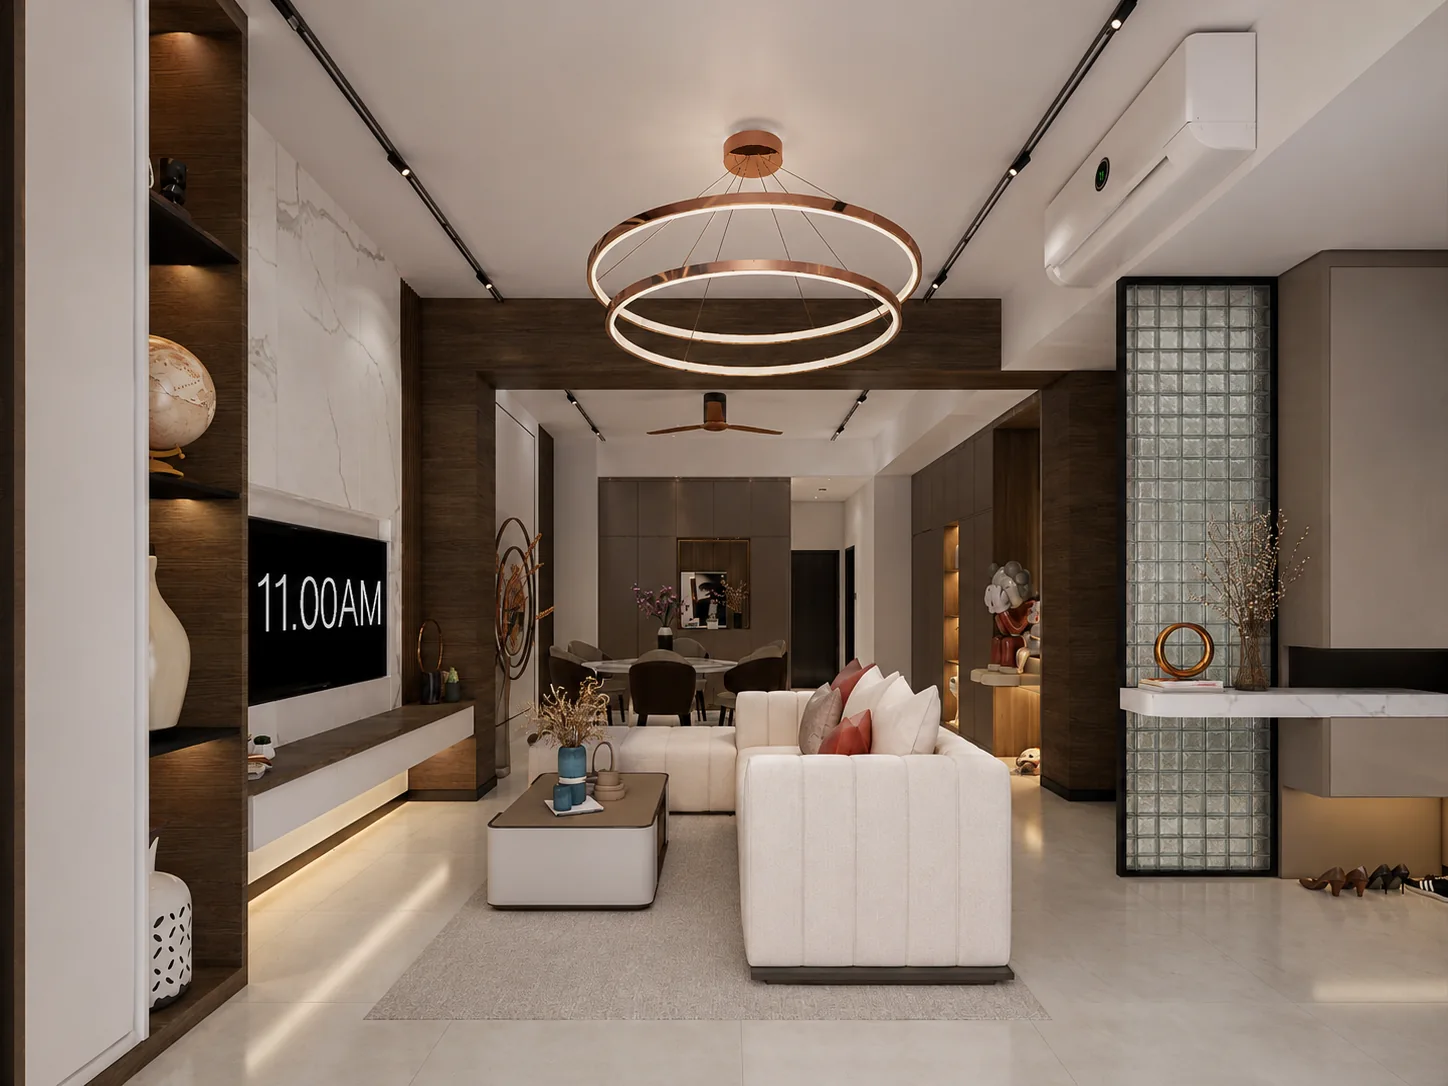
A bright home where textured glass, dark timber lines, built-in storage and compact work corners give each room its own role.
Explore the spaces →Completed projects and design visualisations are labelled clearly.
Warm compact-home planning with clear package exclusions.
Commercial recreation · VisualisationBlack-and-orange courts, dividers and linear lighting.
Retail kiosk · VisualisationCompact service workflow wrapped in a bright identity.
Restaurant · CompletedDining layout, renovation and finishing at Almas Retail.
Cafe · CompletedMaterial coordination and cafe atmosphere in Puteri Harbour.
Care centre · CompletedA calm care environment in Kota Iskandar.
Restaurant · CompletedJapanese dining zones, counters and private-room atmosphere.
Wellness · CompletedReception, treatment-room lighting and interior finishing.
Restaurant · CompletedIndustrial dining character and operational fit-out.
Residential · CompletedCompact kitchen, loft planning and custom cabinetry.
Residential · Fit-outFurnishing, built-ins and pre-handover styling.
Residential · VisualisationModern landed-home interior and exterior direction.
Residential · VisualisationInterior and exterior concept direction.