Design & renovation planning range
RM33,000–RM75,000
A reference range of RM33,000–RM75,000 for discussing your Idaman Heights unit. The quotation depends on your layout, work scope, materials and site conditions.
 Design Builder & Deco
Idaman Heights · Interior design & renovation
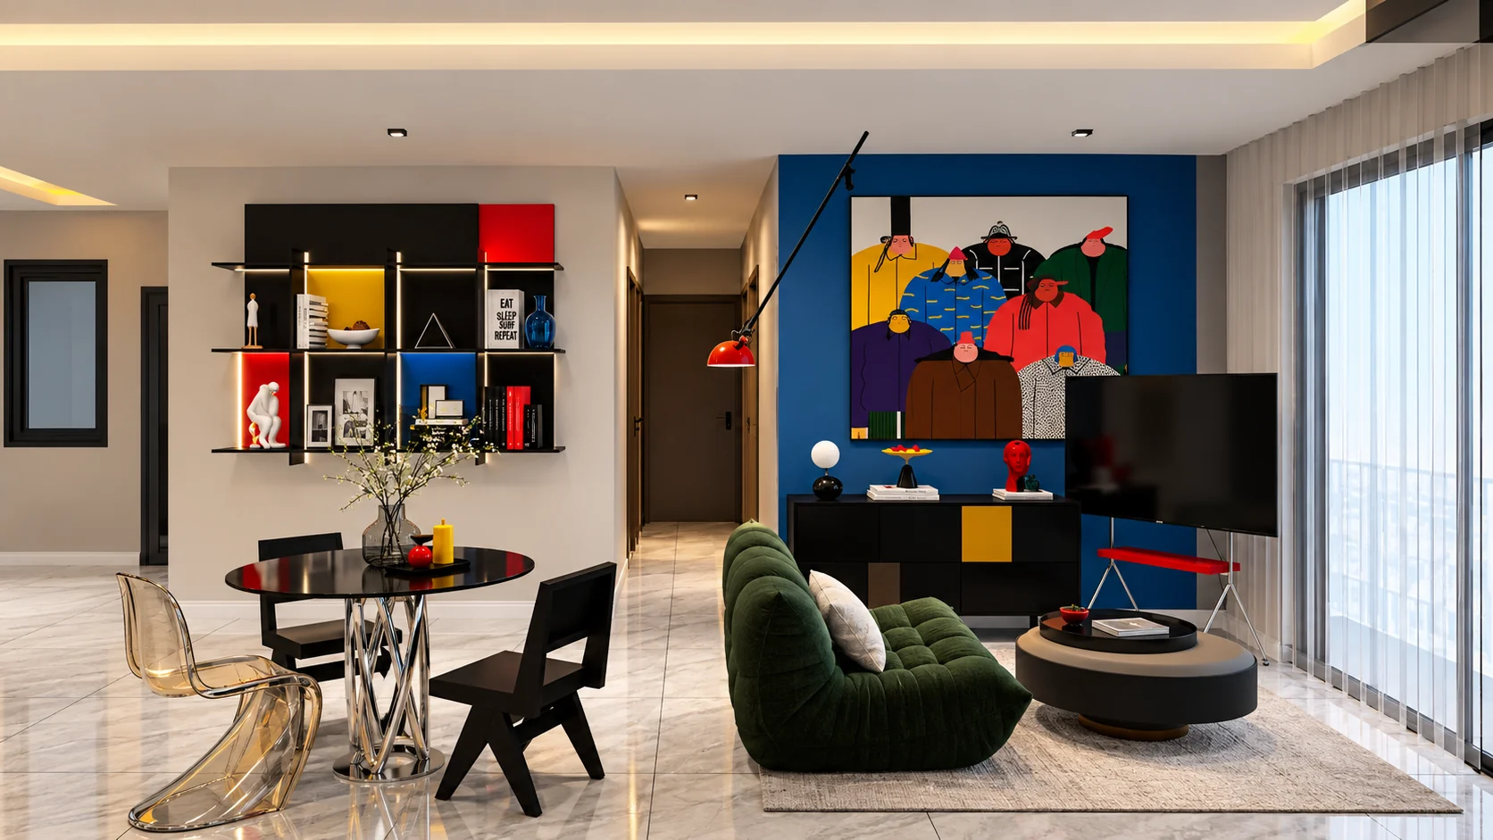
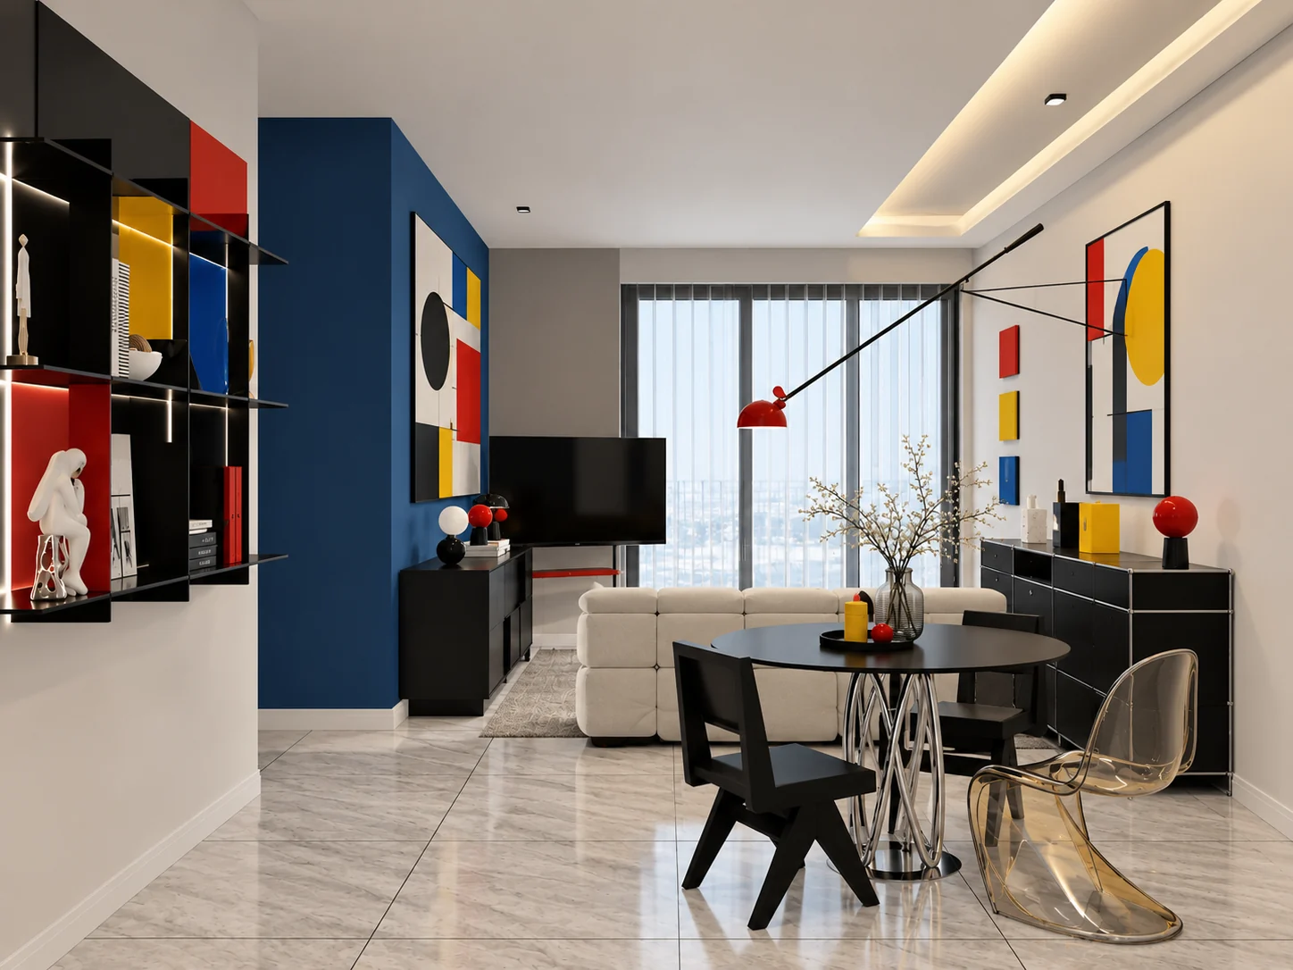
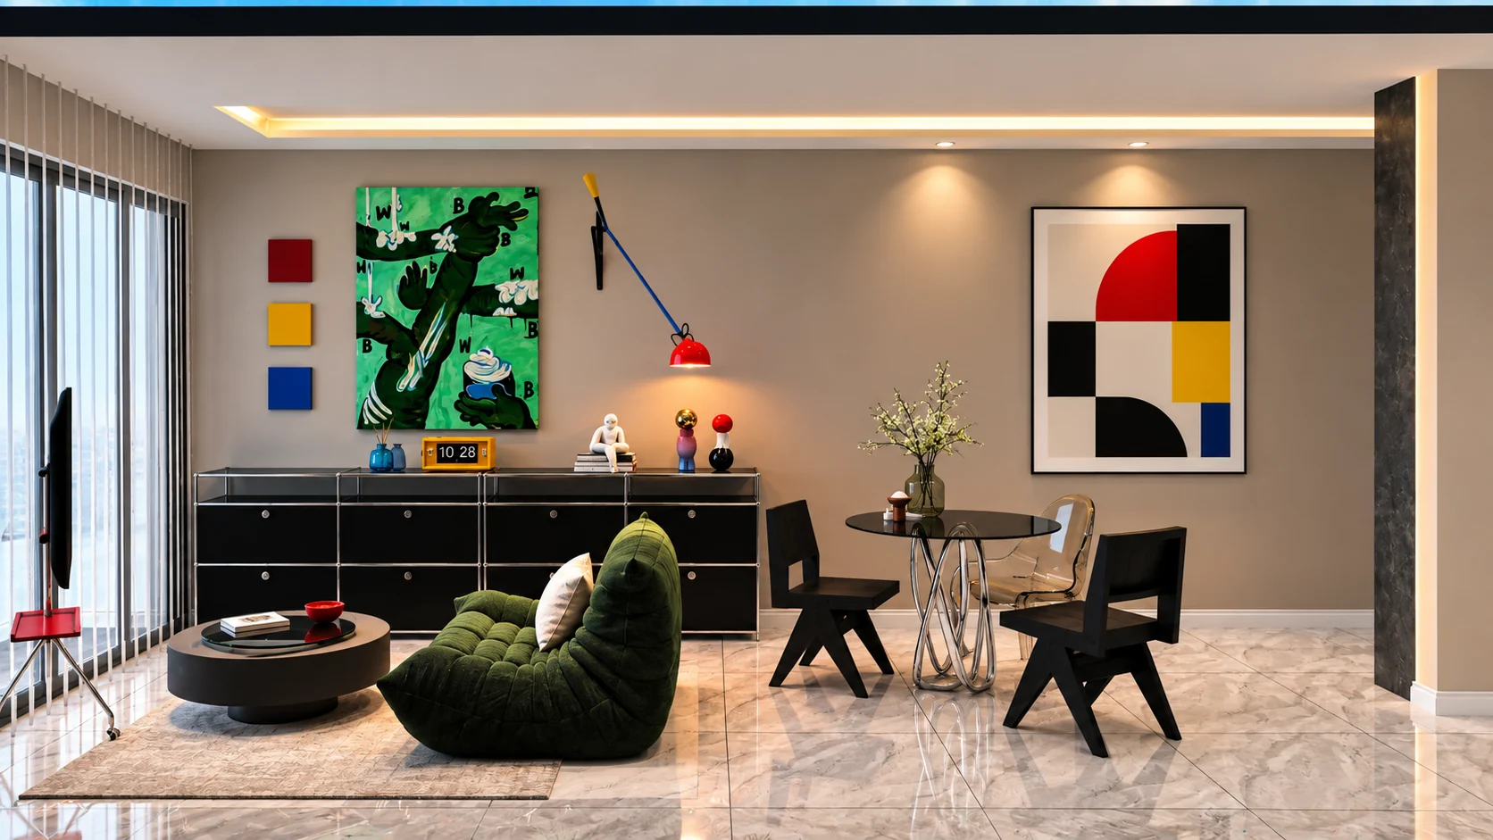
A newly signed MS Design Builder & Deco project in Nusa Idaman, Iskandar Puteri. This Bauhaus-inspired home brings primary-colour accents, geometric compositions and integrated storage into everyday living.
Discuss my Idaman Heights unit ↗Newly signed project · Design visualisations
RM33,000–RM75,000
A reference range of RM33,000–RM75,000 for discussing your Idaman Heights unit. The quotation depends on your layout, work scope, materials and site conditions.
≈ RM75,000
Approximately RM75,000, as shared by Raymond for this newly signed project. This is a project reference, not the price for every unit.
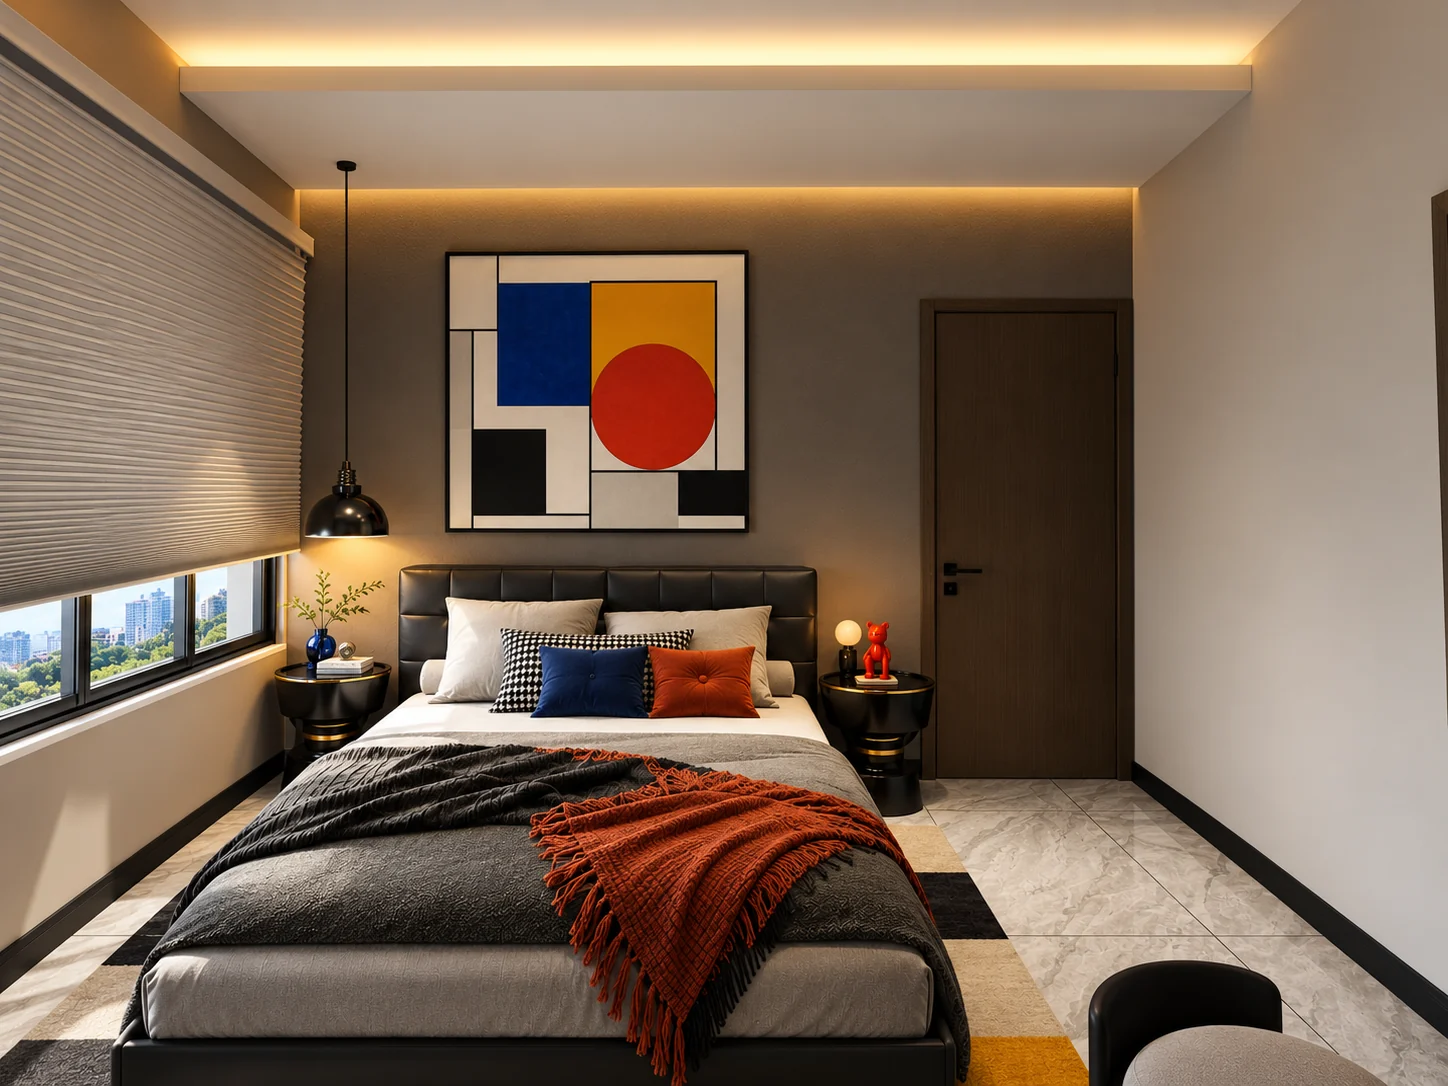
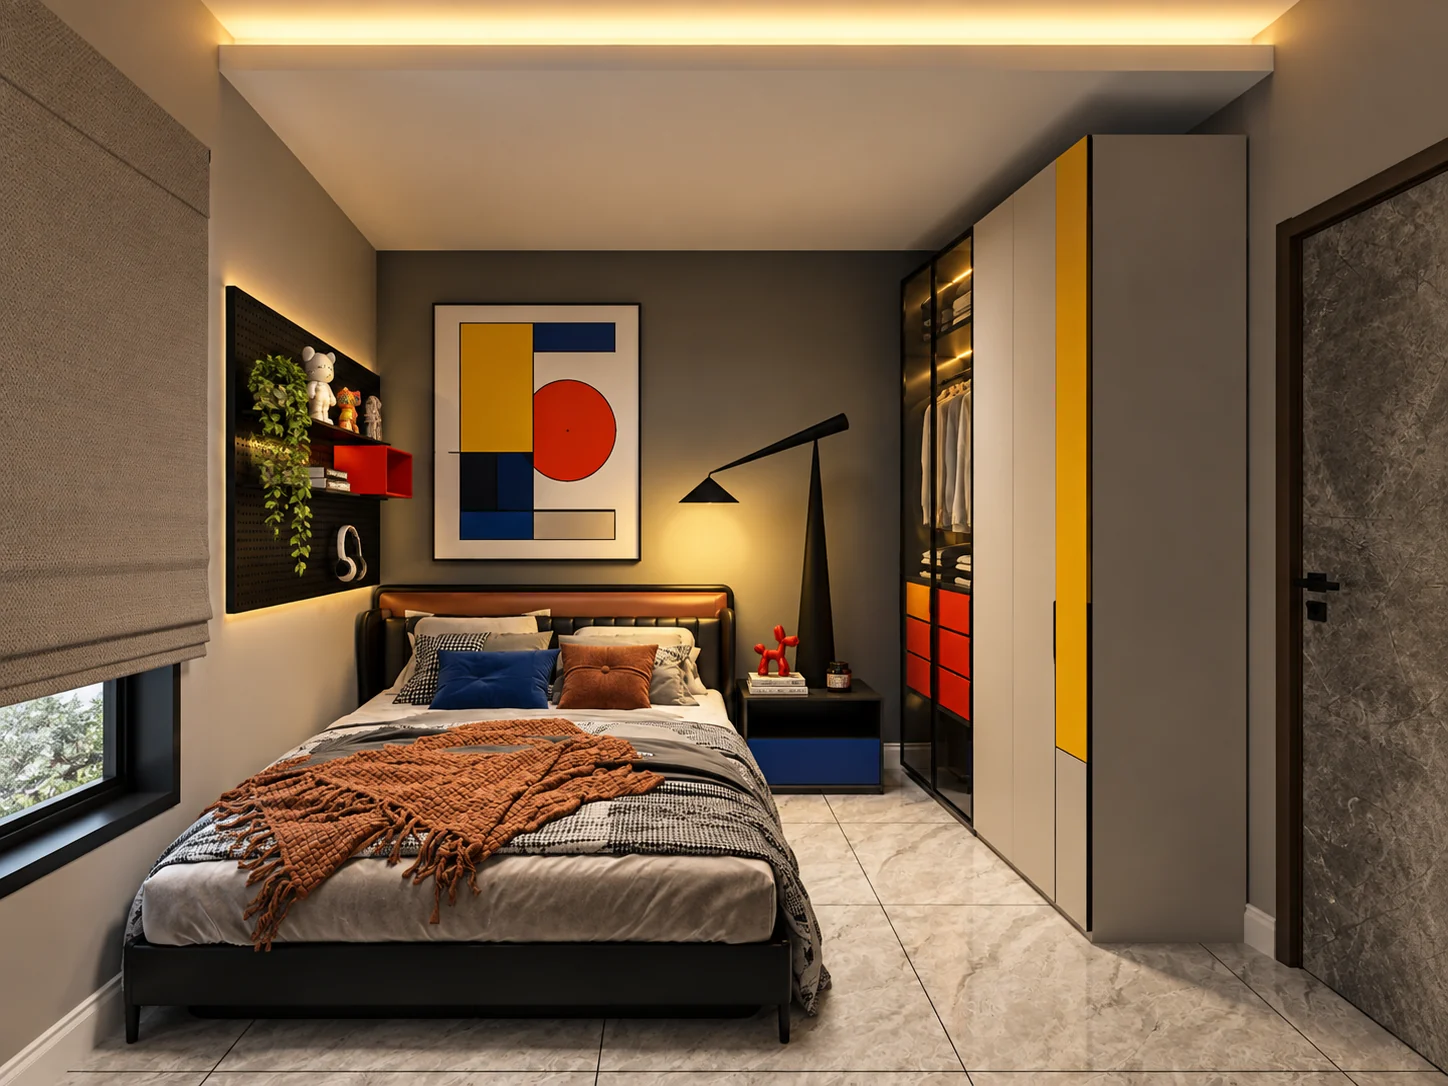
Red, yellow and blue accents sit within black frames and neutral surfaces. The living and dining views use geometric artwork, open display shelving and a compact round table to give each area a distinct identity.
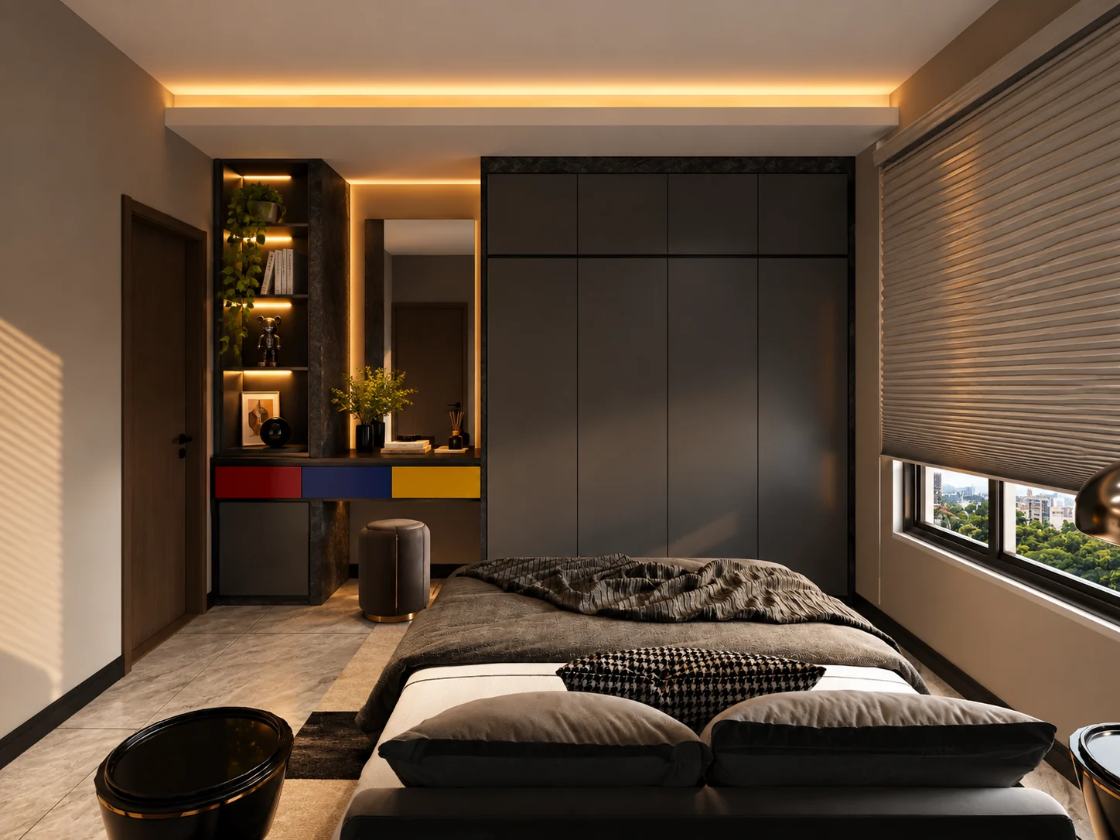
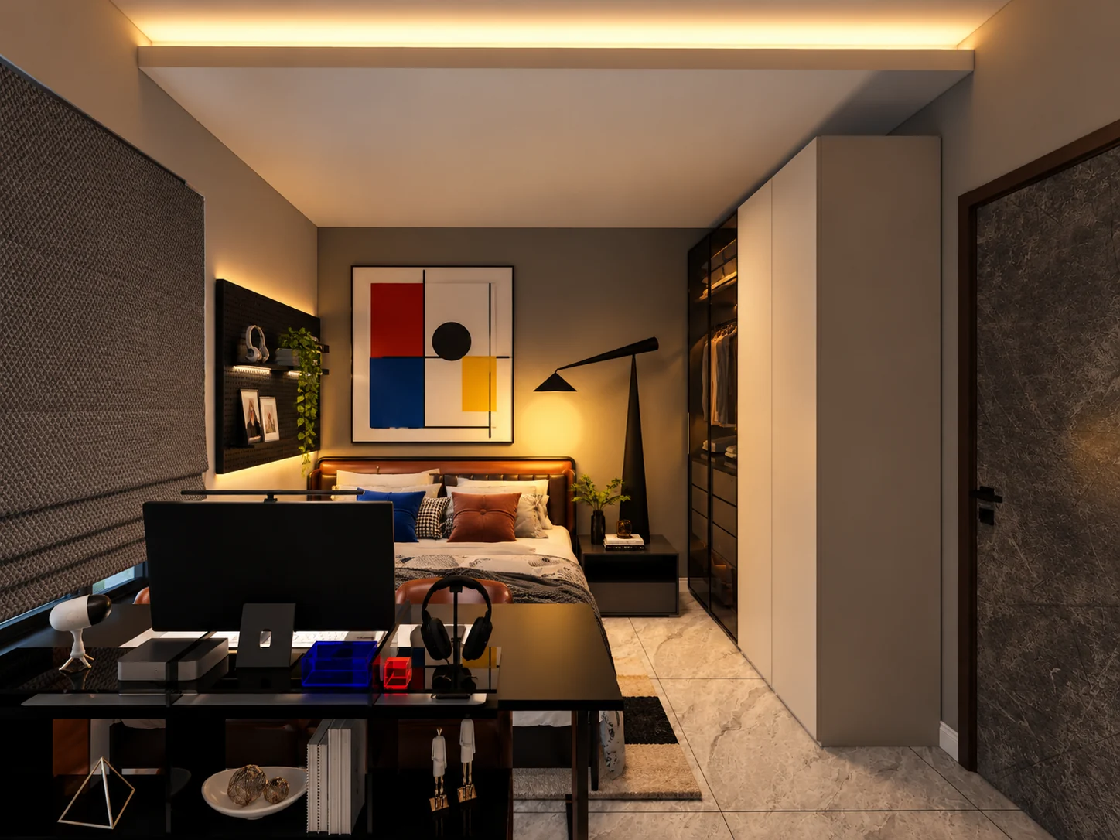
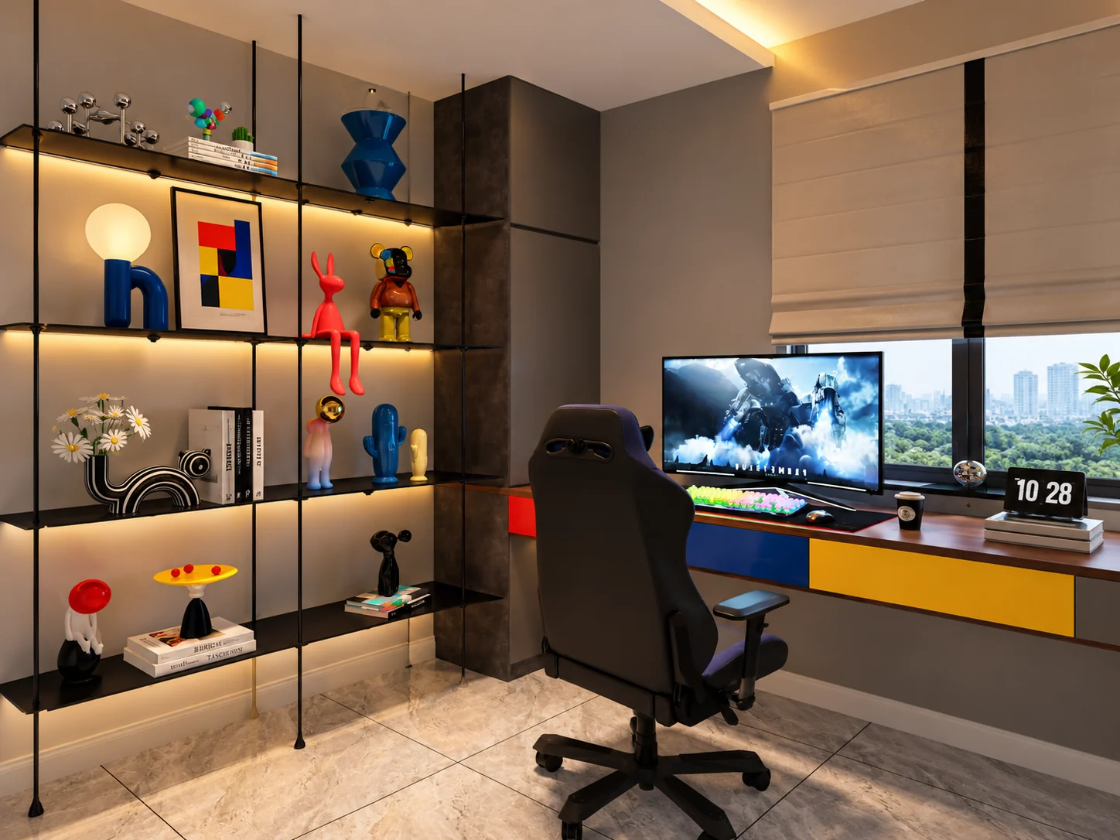
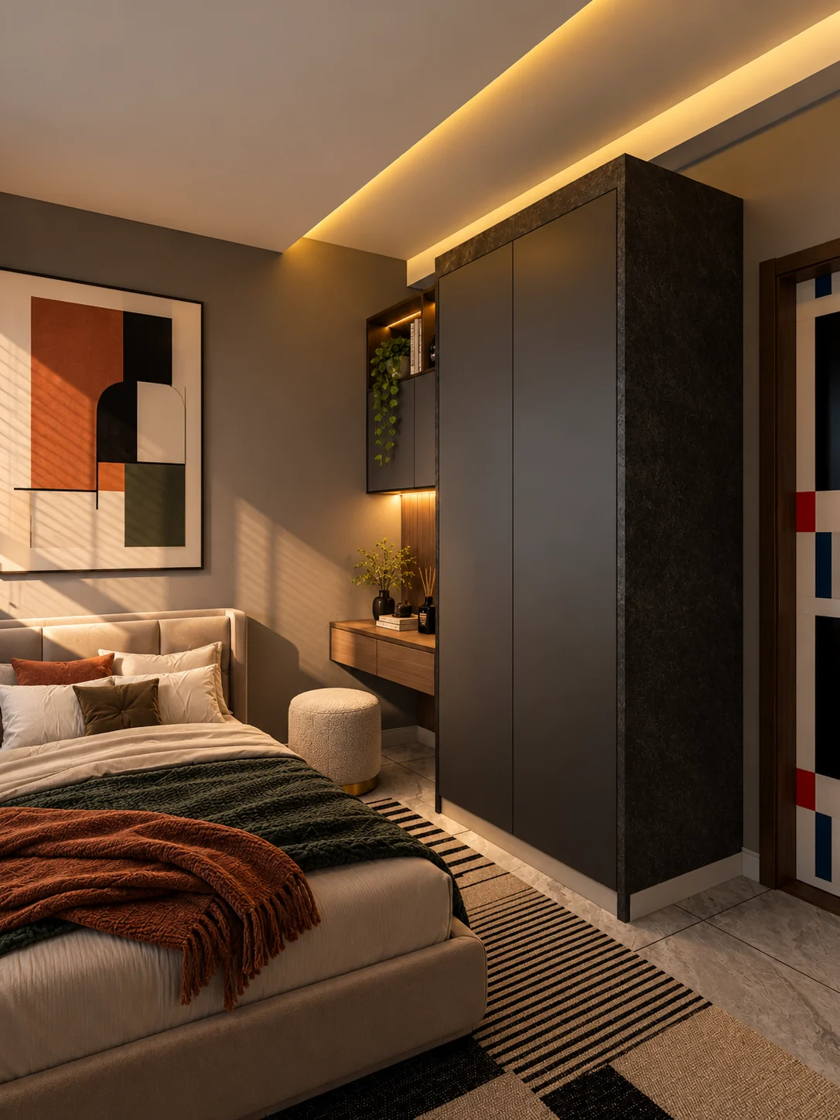
The bedroom designs combine tall wardrobes, open display niches and dressing or desk areas. The palette carries through in selected drawer fronts rather than covering every surface.
A dedicated desk and illuminated display shelving make room for work, hobbies and personal collections. Warm concealed lighting softens the darker cabinetry and gives the bedrooms a quieter atmosphere.
Design visualisations · Select an image to view it at full size.
These are design renderings, not completed-site photographs. Some views explore alternative furniture and styling arrangements; the final layout and supplied items follow the approved design and quotation.
MS uses an approximate RM33,000–RM75,000 planning range for Idaman Heights enquiries. The actual quotation depends on the selected work, materials, measurements and site conditions.
No. Raymond has shared an approximate RM75,000 cost for this newly signed Bauhaus project. The RM33,000 starting reference is not a promise to reproduce every item shown in these renderings.
No. All nine images are design visualisations for a newly signed project. They show the design direction and may include alternative furniture or styling arrangements.
Only the items listed in your written quotation are included. Confirm cabinetry, finishes, furniture, appliances, lighting and decorations individually before agreeing the scope.
The colour balance, wardrobe layout, desk areas and storage can be discussed around your floor plan and daily routine. Dimensions and site conditions need checking before finalising the design.
Share your Idaman Heights floor plan, available site photos, rooms to prioritise, budget direction, owner-supplied items and building management requirements. Raymond can then discuss the next step.
Send Raymond your floor plan, preferred rooms to renovate and budget direction. Mention any items you want to retain or supply yourself.