Define the rooms and outcomes
List what must change, what may stay and who will use each space. Separate essential repair or service work from layout, storage and visual upgrades so proposals can be compared on the same scope.
 Design Builder & Deco
House renovation Johor Bahru
A useful renovation brief connects how you live with the actual condition of the property. Work through these decisions before design and quotation so scope, layout, services and built-ins can be coordinated clearly.
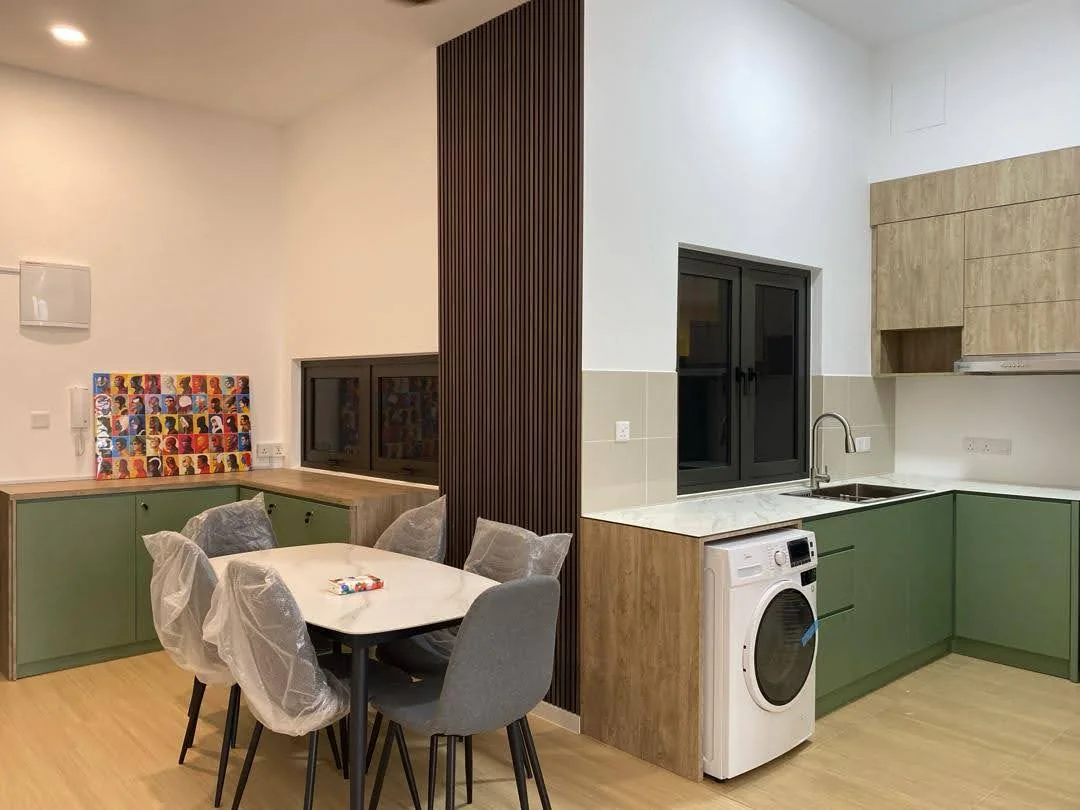
List what must change, what may stay and who will use each space. Separate essential repair or service work from layout, storage and visual upgrades so proposals can be compared on the same scope.
Gather floor plans, measurements and clear photos. Note leaks, cracks, uneven finishes, old wiring or plumbing, existing built-ins and access constraints that may affect investigation or construction.
Map entry storage, cooking, laundry, dining, work, sleep and family activities. Check furniture sizes, door swings and circulation before fixing walls, sockets, lighting points or cabinet layouts.
Confirm appliances, air-conditioning, water points, drainage, internet, lighting and charging needs early. Service locations should support the layout instead of being added after carpentry is finalised.
Prioritise storage by room and identify items that need special dimensions. Compare finishes by moisture exposure, cleaning, durability and appearance rather than choosing from photographs alone.
For condominiums, obtain management renovation rules, working hours, lift protection and deposit requirements. Before handover, inspect operation, alignment, finishes and outstanding rectification items.
Send the Johor project location, property type, floor plan or measurements, current photos, required rooms and works, budget range, preferred start period and any building or management rules.
Yes. Appliance dimensions, access, power, water and ventilation can affect cabinet modules, worktops, clearances and the final kitchen layout.
MS Design Builder serves Johor Bahru, Iskandar Puteri, Bukit Indah, Puteri Harbour, Nusajaya, Eco Botanic, Mount Austin and nearby areas in Johor.
Residential renovation in Johor Bahru · Sunway Grid Residence · Kitchen cabinet planning guide
Send Raymond your location, property type, floor plan, photos and required scope for an initial project discussion.