Design proposal
- Category: Commercial recreation interior
- Stage: Concept design visualisation
- Location: To be confirmed
 Design Builder & Deco
Commercial recreation · Design visualisation
A dark, energetic recreation-space concept organised around multiple table-tennis zones, controlled circulation and a strong black-and-orange visual identity.
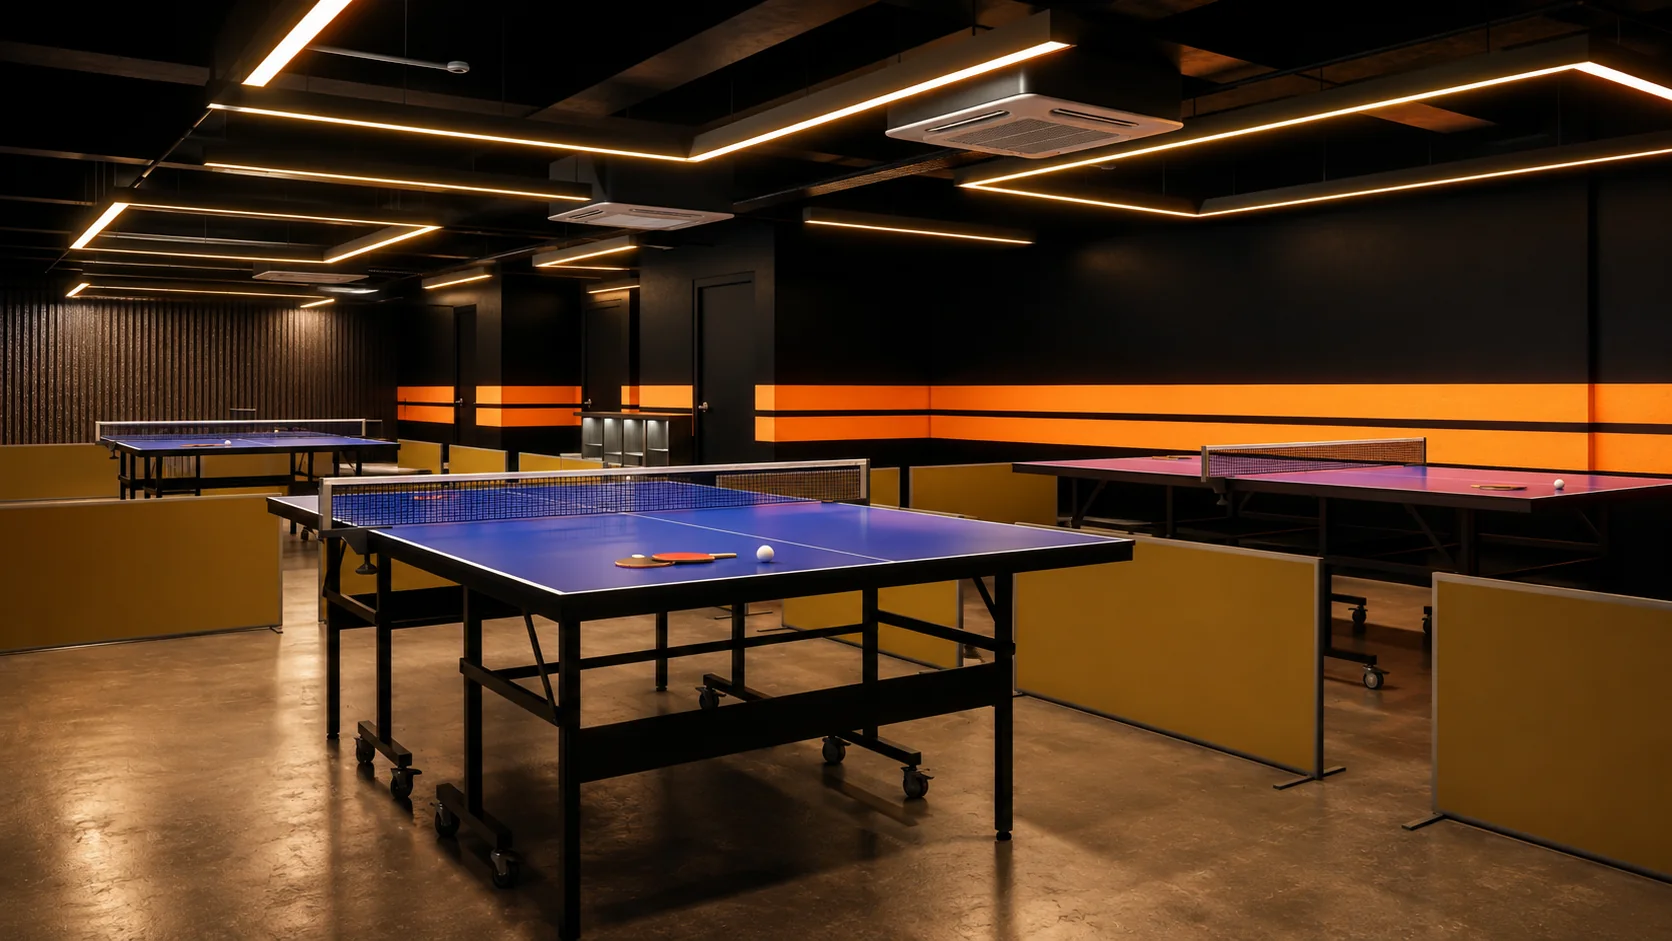
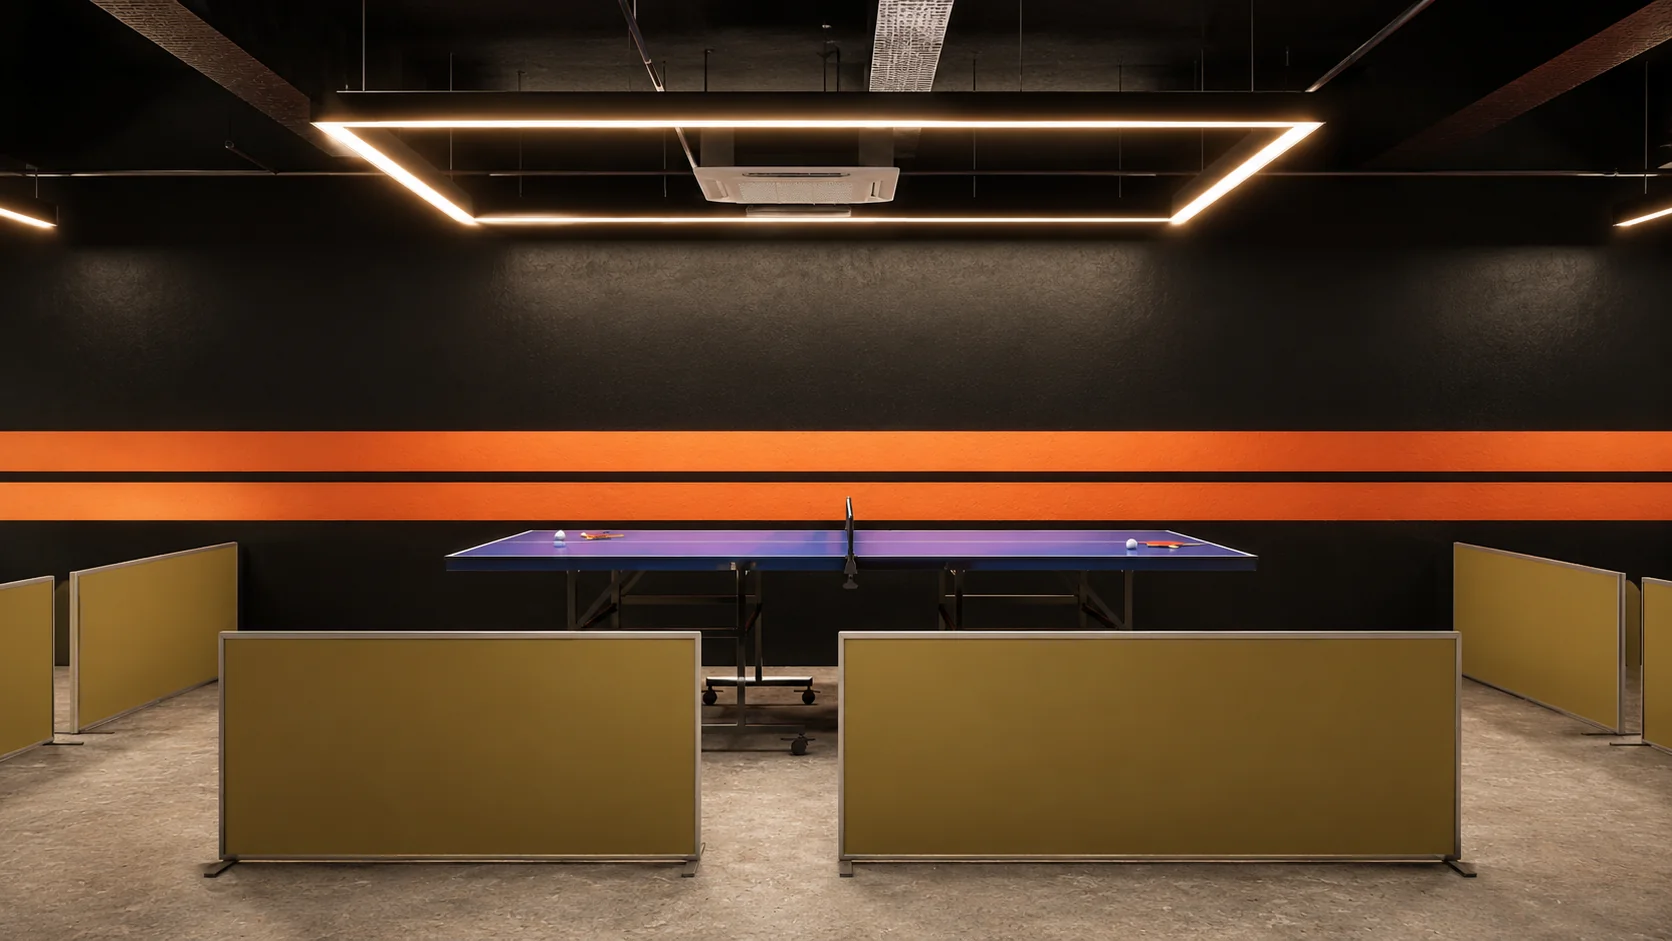
Table areas are separated with low dividers to organise movement and create a stronger sense of individual courts without visually closing the room.
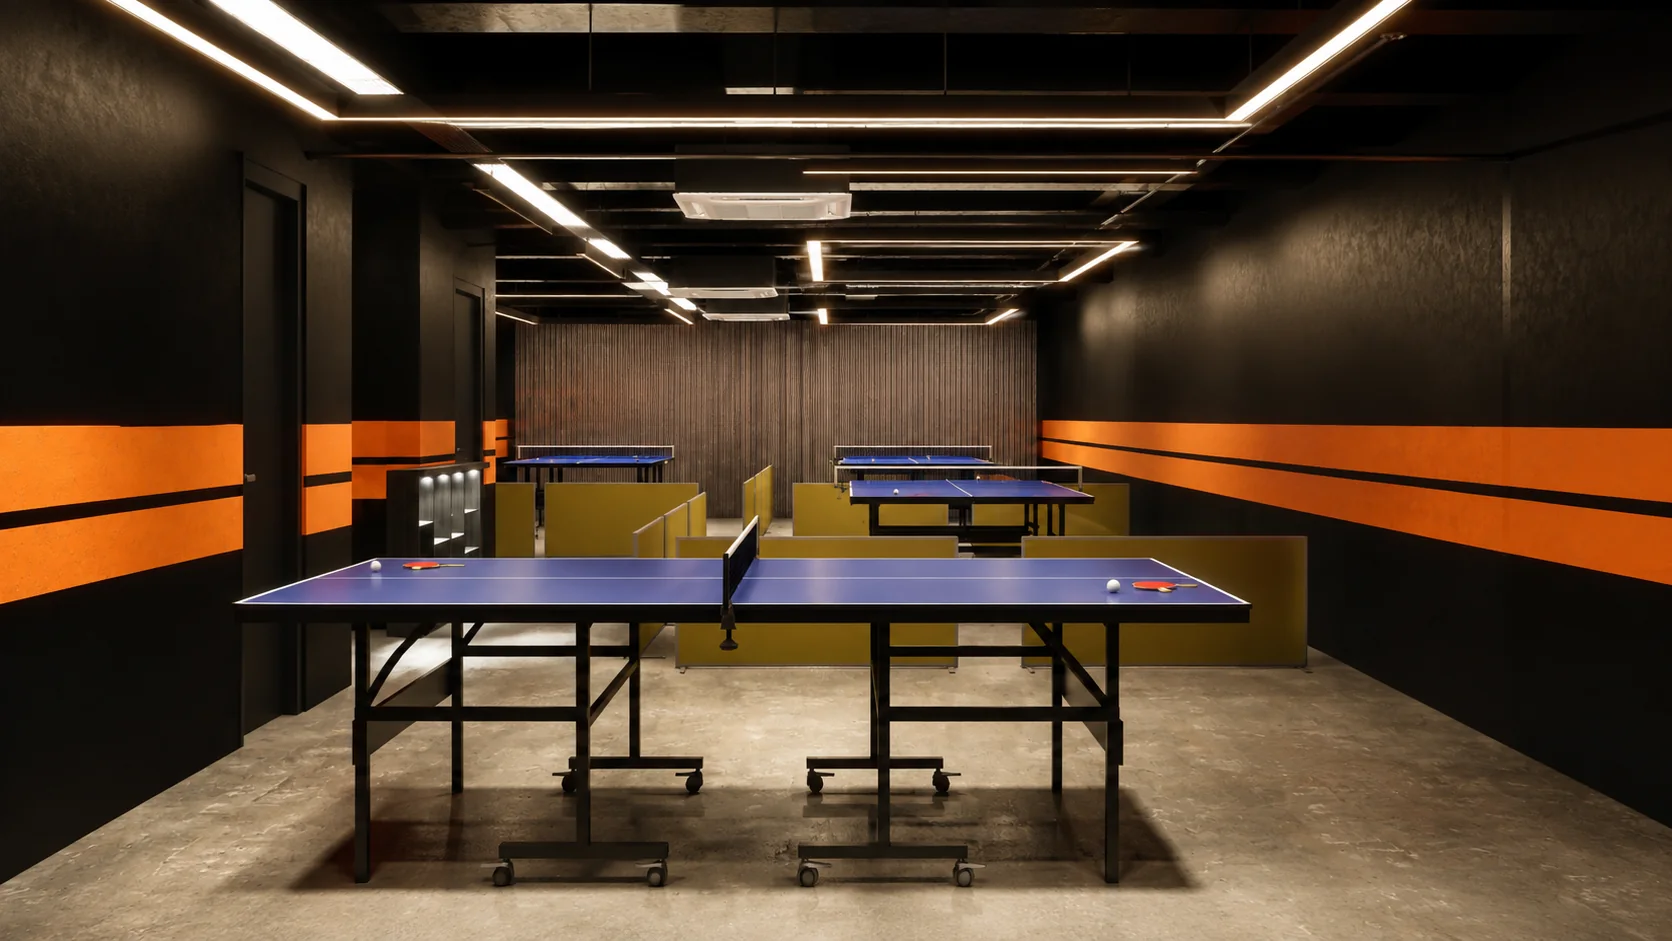
Black ceilings and walls create depth, while orange bands, warm linear lighting and dark timber details give the club a recognisable identity.
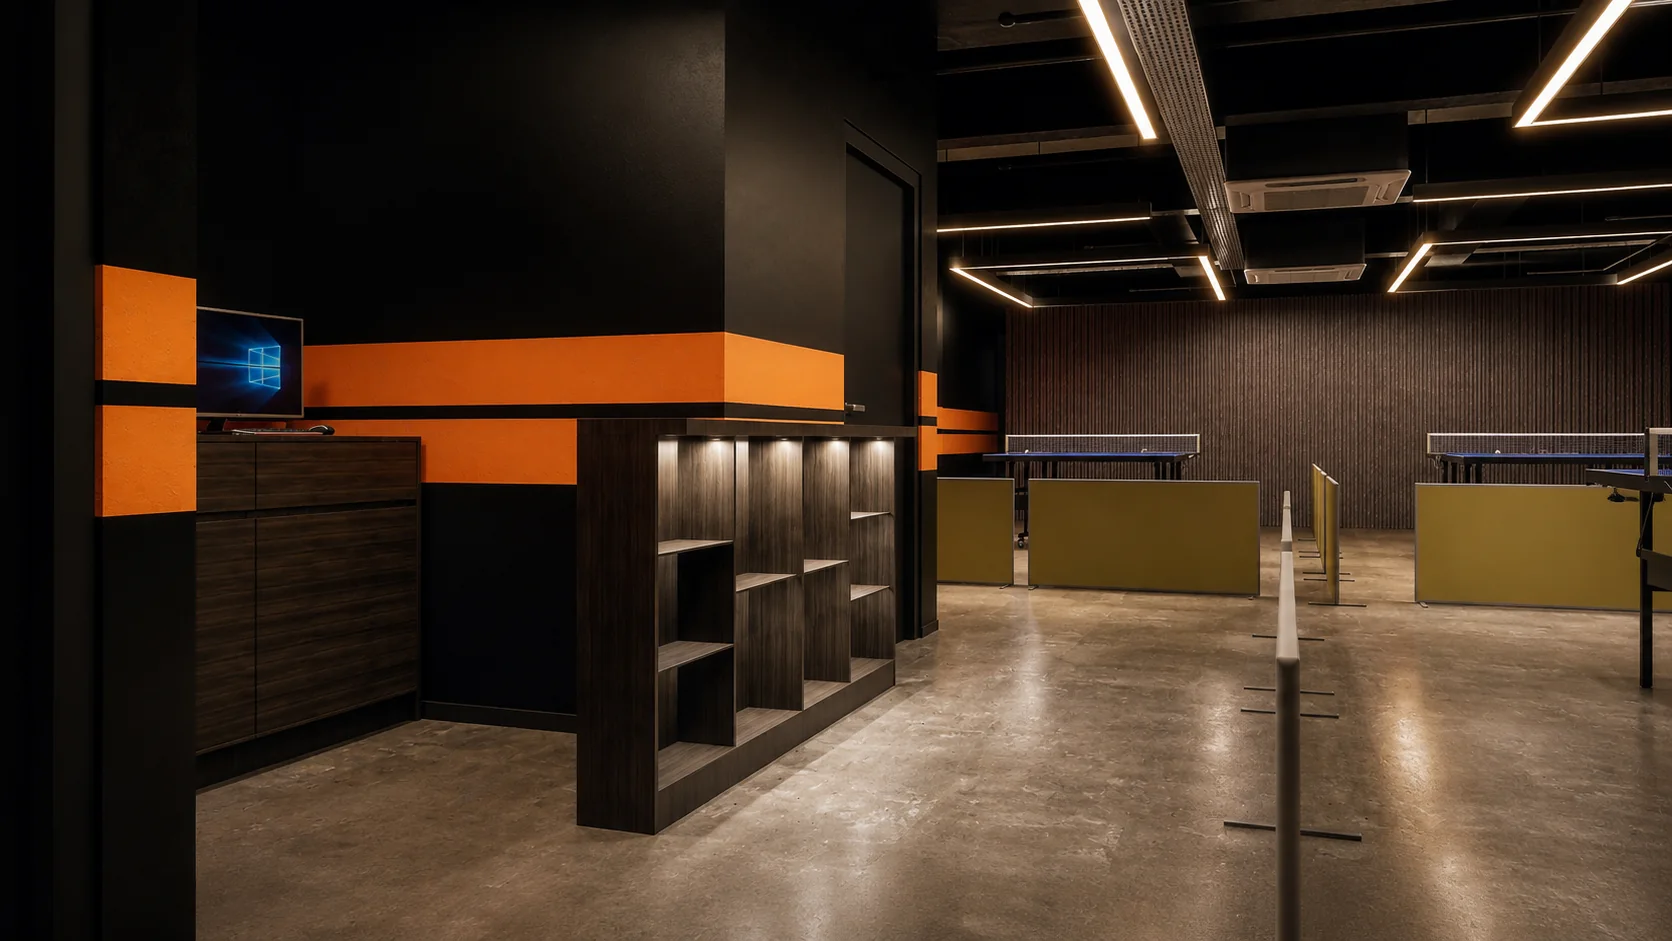
The proposal explores multiple playing tables, low court dividers, circulation routes, linear ceiling lighting, air-conditioning coordination and a compact reception/storage area.
These images are design visualisations. They are presented as a concept proposal and are not described as completed construction photography.
Send Raymond the location, floor plan, activity requirements and preferred design direction.