
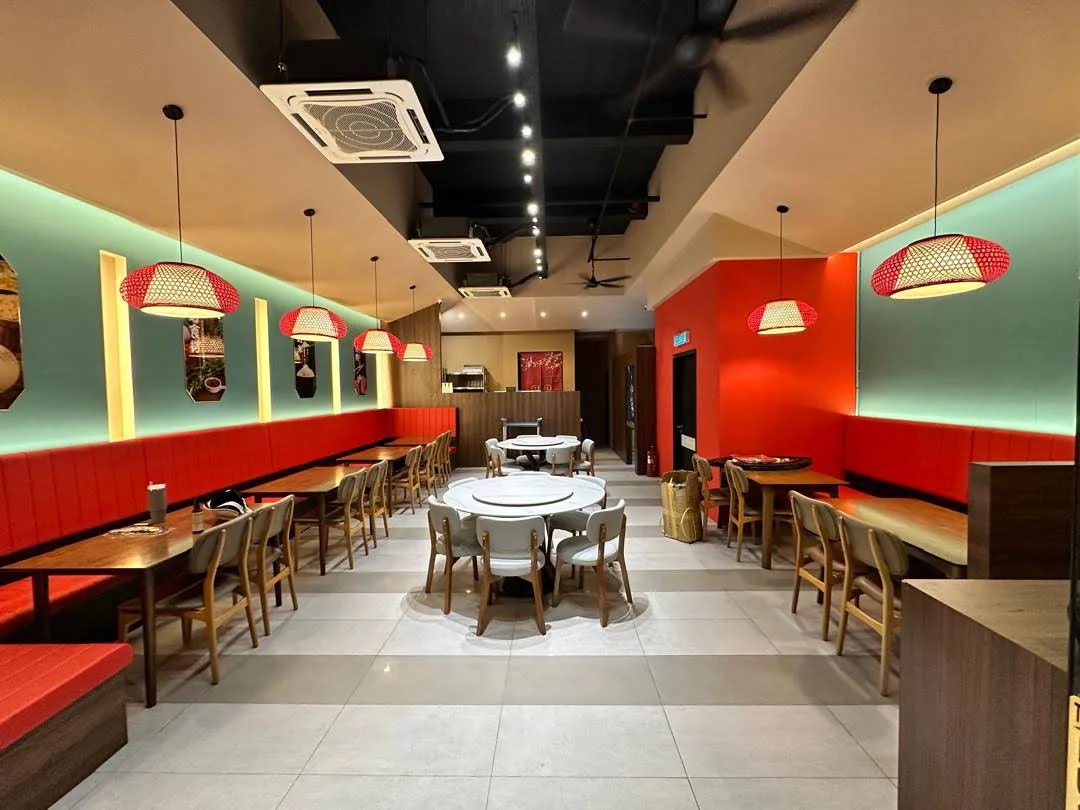
Clarify the restaurant concept before layout
Before discussing carpentry, ceiling or lighting, define the concept clearly. Is it casual dining, Korean-Chinese restaurant, Japanese dining, BBQ, cafe, takeaway, premium dining or family-friendly? The concept affects seating, lighting, materials and customer experience.
Example: HAOHAO Korean-Chinese Restaurant needed a clean and welcoming environment suitable for daily dining and Korean-Chinese positioning.
Plan customer flow and staff movement together
Good restaurant renovation should consider entrance, waiting area, table spacing, service path, cashier or counter location, washroom direction and staff movement. A beautiful layout that blocks operation will create problems after opening.
Coordinate kitchen, counter and service points early
Kitchen equipment, water points, power points, POS, counter storage, display area and service handover points should be planned before site work. Late changes can affect cost, timing and finishing quality.
Choose materials for maintenance, not only photos
Restaurants and cafes need surfaces that can handle cleaning, traffic, heat, moisture, food service and daily use. Material direction should balance brand mood with durability and easy maintenance.
See also: Thera Cafe for cafe atmosphere and material coordination.
Use lighting to shape both mood and function
Lighting affects food presentation, customer comfort, staff work and the way photos look online. A practical lighting plan should consider dining mood, counter brightness, display zones and maintenance access.
Prepare opening-readiness before handover
Before handover, check cleaning, finishing details, cabinet doors, lighting, socket positions, customer circulation, signage readiness and whether the space is practical for staff training and soft opening.